
10219 Kahler Avenue Ne, Monticello, MN 55362
Local realty services provided by:ERA Gillespie Real Estate
10219 Kahler Avenue Ne,Monticello, MN 55362
$415,000
- 4 Beds
- 2 Baths
- - sq. ft.
- Single family
- Sold
Listed by: prudy l. macheledt
Office: ashworth real estate
MLS#:7110659
Source:NSMLS
Sorry, we are unable to map this address
Price summary
- Price:$415,000
About this home
Super nice 4 level home on 1.1 acres in Island View Estates. Instant curb appeal with fresh white bright
exterior paint, new roof and fresh landscaping. Home has been professionally updated with new carpet, refinished hardwood floors, warm and inviting painting of walls and sprayed ceilings, Refreshed kitchen with painted white cabinets to match the center island. New windows, patio door and trim. Open and bright floor plan. Nice sized primary bedroom with walk in closet. Features 4 bedrooms 2 full baths, plus an office/flex space. Heated 3 car garage with room 2 build more garage space if wanted. Mississippi river is across the street with a public landing a short walk away. An updated park with all new play ground, zip line, and brand new pickle ball court and a new tennis court to be completed end of August 2026 or early fall which is also a short walk away. Riverwood National Golf Course and the Vintage Golf Course are a short golf cart ride away. Albertville outlet mall is 3 miles south and a brand new Costco will open soon less than 5 miles away. Monticello school district but several families bus to St. Michael/Albertville schools. Quiet and peaceful area. Corner lot with great space for outdoor activities. Move in ready home. Flexible closing....
Contact an agent
Home facts
- Year built:1991
- Subdivision & Development:Island View Estates
- Listing ID #:7110659
- Added:47 day(s) ago
- Updated:September 06, 2026 at 07:07 AM
Rooms and interior
- Bedrooms:4
- Total bathrooms:2
- Full bathrooms:2
- Dining Description:Informal Dining Room
- Bathrooms Description:Full Basement, Upper Level Full Bath
- Kitchen Description:Dishwasher, Microwave, Range, Refrigerator
- Basement:Yes
- Basement Description:Block, Daylight / Lookout Windows, Finished, Walkout
Heating and cooling
- Cooling:Central Air
- Heating:Forced Air
- Central air:Yes
Structure and exterior
- Roof:Age 8 Years or Less
- Year built:1991
- Lot Features:Corner Lot
- Levels:4 or More Level Split
Utilities
- Water:Well
- Sewer:Septic System Compliant - Yes
Finances and disclosures
- Price:$415,000
- Tax amount:$3,504 (2026)
Features and amenities
- Appliances:Microwave, Range, Refrigerator, Washer, Water Softener Owned
- Laundry features:Dryer, Washer
- Amenities:Gas Water Heater, Water Softener Owned
Parking
- Parking description:Attached Garage, Concrete, Garage Door Opener, Heated Garage
- Garage:Yes
- Garage spaces:3
New listings near 10219 Kahler Avenue Ne
- Coming Soon
 $925,000Coming Soon5 beds 4 baths3,705 sq. ft.
10113 James Court Ne, Monticello, MN 55362
MLS# 7122266Listed by: EXP REALTY, LLC - Coming Soon
 $290,000Coming Soon4 beds 2 baths2,158 sq. ft.
317 W River Street, Monticello, MN 55362
MLS# 7129718Listed by: KELLER WILLIAMS INTEGRITY NW - New
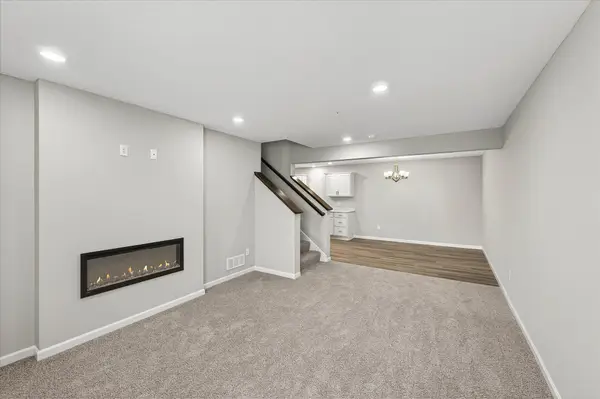 $299,900Active3 beds 3 baths1,709 sq. ft.
8828 Meadowcrest Drive Ne, Monticello, MN 55362
MLS# 7139379Listed by: JPW REALTY - New
 $519,900Active3 beds 2 baths1,844 sq. ft.
117 Mississippi Drive, Monticello, MN 55362
MLS# 7139093Listed by: RE/MAX RESULTS - New
 $324,900Active2 beds 3 baths2,208 sq. ft.
1201 Golf Course Road #203, Monticello, MN 55362
MLS# 7139052Listed by: RE/MAX RESULTS - New
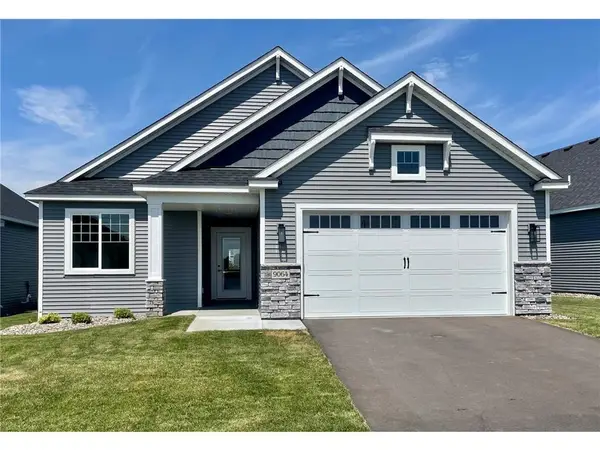 $405,211Active2 beds 2 baths1,676 sq. ft.
9033 Orchard Circle, Monticello, MN 55362
MLS# 7136211Listed by: EXP REALTY - New
 $395,000Active4 beds 3 baths2,266 sq. ft.
2641 Oak Ridge Drive, Monticello, MN 55362
MLS# 7106861Listed by: REAL BROKER, LLC - New
 $299,900Active19 Acres
14xxx County Road 75 Nw, Monticello, MN 55362
MLS# 7134009Listed by: HEWITT JACKSON REAL ESTATE - New
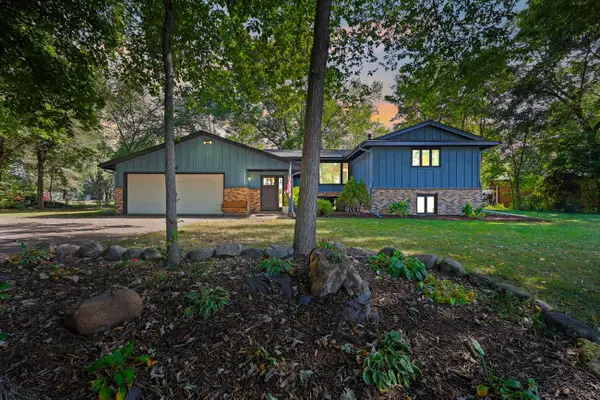 $399,900Active5 beds 2 baths2,584 sq. ft.
1701 W River Street, Monticello, MN 55362
MLS# 7133748Listed by: HOME BUYERS REALTY CORP. - New
 $449,900Active3 beds 2 baths1,420 sq. ft.
409 127th Street Ne, Monticello, MN 55362
MLS# 7123769Listed by: KELLER WILLIAMS INTEGRITY NW


Protect your home and budget from life's surprises with an Assurant Home Warranty, backed by a partner that supports you through every step of homeownership. Explore Plans.
© 2023 - 2026 ERA Franchise Systems LLC. All rights reserved. ERA Franchise Systems LLC fully supports the principles of the Fair Housing Act and the Equal Opportunity Act. ERA, ERA Real Estate powered, and their respective logos are registered service marks of ERA Franchise Systems LLC. Each office is independently owned and operated.