
1214 Prairie Pine Court, Monticello, MN 55362
Local realty services provided by:ERA Gillespie Real Estate
1214 Prairie Pine Court,Monticello, MN 55362
$525,000
- 5 Beds
- 4 Baths
- - sq. ft.
- Single family
- Sold
Listed by: daniel r frie
Office: nexthome west metro
MLS#:7104640
Source:NSMLS
Sorry, we are unable to map this address
Price summary
- Price:$525,000
About this home
Exceptional Setting, Thoughtful updates, Prime Location. Tucked away on a quiet cul-de-sac, with just a handful of homes, this beautifully maintained five bedroom, three-and-a half-bathroom home offers a rare combination of privacy, thoughtful updates, and everyday convenience. With walking trails just outside your front door, an elementary school nearby, and peaceful golf course views beyond the backyard, this is a setting that's increasingly difficult to find. Inside, soaring ceilings and abundant natural light welcome you into an open-concept main level designed for both everyday living and effortless entertaining. the spacious kitchen features brand-new stainless steel steel appliances, a center island, walk-in pantry, and seamless connection to the dining and living spaces, while dedicated home office provides the flexibility today's lifestyle requires. Upstairs, the beautifully remodeled primary bath (2024) creates a relaxing retreat. The finished lower level expands your living space with a large recreation room, a true fifth bedroom, a full bath, and plumbing already in place for a future wet bar. Step outside to enjoy mature trees, a fire pit, and the best of both worlds-walking paths in front and no backyard neighbors behind. Whether you're enjoying a quiet morning coffee , or gathering with friends as the sun sets over the golf course, the outdoor spaces are designed to be enjoyed year-round. Complete with a three-car garage, irrigation system, abundant storage, a new roof (2025), and pride of ownership throughout, this move-in ready home offers an exceptional combination of location, comfort, and lasting value....
Contact an agent
Home facts
- Year built:2006
- Subdivision & Development:Club West
- Listing ID #:7104640
- Added:54 day(s) ago
- Updated:September 06, 2026 at 07:07 AM
Rooms and interior
- Bedrooms:5
- Total bathrooms:4
- Full bathrooms:2
- Half bathrooms:1
- Dining Description:Kitchen/Dining Room
- Bathrooms Description:Main Floor 1/2 Bath, Upper Level Full Bath
- Kitchen Description:Dishwasher, Microwave, Range, Refrigerator
- Basement:Yes
- Basement Description:Drain Tiled, Egress Window(s), Finished
Heating and cooling
- Cooling:Central Air
- Heating:Forced Air
- Central air:Yes
Structure and exterior
- Roof:Asphalt
- Year built:2006
- Lot Features:On Golf Course, Tree Coverage - Medium
- Levels:2 Story
Utilities
- Water:City Water - Connected
- Sewer:City Sewer - Connected
Finances and disclosures
- Price:$525,000
- Tax amount:$4,568 (2025)
Features and amenities
- Appliances:Microwave, Range, Refrigerator, Washer, Water Softener Owned
- Laundry features:Dryer, Washer
- Amenities:Air-To-Air Exchanger, Gas Water Heater, Water Softener Owned
Parking
- Parking description:Attached Garage, Concrete, Garage Door Opener, Heated Garage, Insulated Garage
- Garage:Yes
- Garage spaces:3
New listings near 1214 Prairie Pine Court
- Coming Soon
 $925,000Coming Soon5 beds 4 baths3,705 sq. ft.
10113 James Court Ne, Monticello, MN 55362
MLS# 7122266Listed by: EXP REALTY, LLC - Coming Soon
 $290,000Coming Soon4 beds 2 baths2,158 sq. ft.
317 W River Street, Monticello, MN 55362
MLS# 7129718Listed by: KELLER WILLIAMS INTEGRITY NW - New
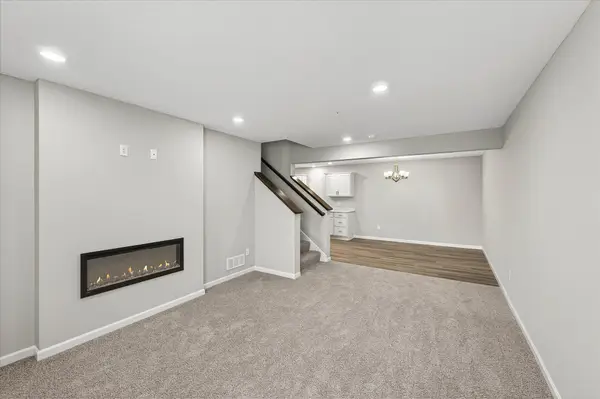 $299,900Active3 beds 3 baths1,709 sq. ft.
8828 Meadowcrest Drive Ne, Monticello, MN 55362
MLS# 7139379Listed by: JPW REALTY - New
 $519,900Active3 beds 2 baths1,844 sq. ft.
117 Mississippi Drive, Monticello, MN 55362
MLS# 7139093Listed by: RE/MAX RESULTS - New
 $324,900Active2 beds 3 baths2,208 sq. ft.
1201 Golf Course Road #203, Monticello, MN 55362
MLS# 7139052Listed by: RE/MAX RESULTS - New
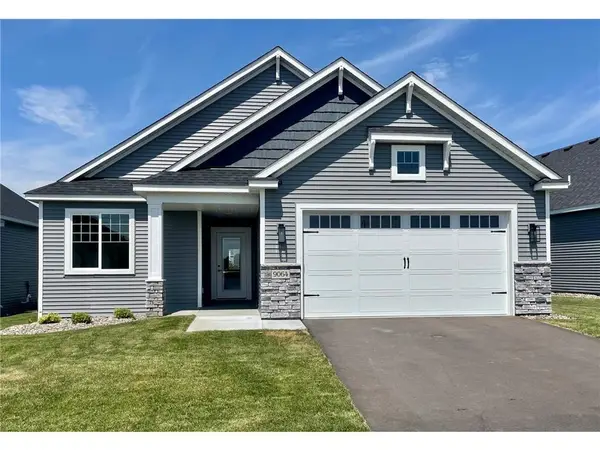 $405,211Active2 beds 2 baths1,676 sq. ft.
9033 Orchard Circle, Monticello, MN 55362
MLS# 7136211Listed by: EXP REALTY - New
 $395,000Active4 beds 3 baths2,266 sq. ft.
2641 Oak Ridge Drive, Monticello, MN 55362
MLS# 7106861Listed by: REAL BROKER, LLC - New
 $299,900Active19 Acres
14xxx County Road 75 Nw, Monticello, MN 55362
MLS# 7134009Listed by: HEWITT JACKSON REAL ESTATE - New
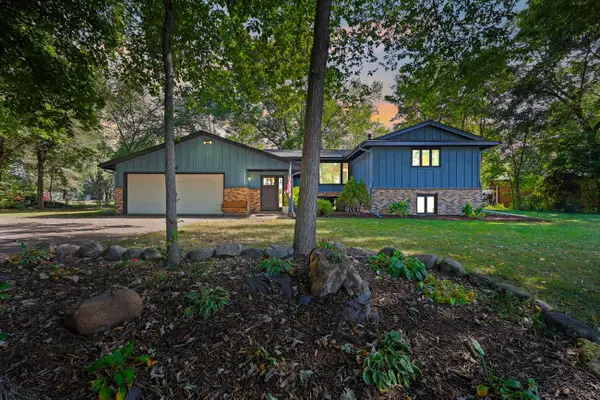 $399,900Active5 beds 2 baths2,584 sq. ft.
1701 W River Street, Monticello, MN 55362
MLS# 7133748Listed by: HOME BUYERS REALTY CORP. - New
 $449,900Active3 beds 2 baths1,420 sq. ft.
409 127th Street Ne, Monticello, MN 55362
MLS# 7123769Listed by: KELLER WILLIAMS INTEGRITY NW


Protect your home and budget from life's surprises with an Assurant Home Warranty, backed by a partner that supports you through every step of homeownership. Explore Plans.
© 2023 - 2026 ERA Franchise Systems LLC. All rights reserved. ERA Franchise Systems LLC fully supports the principles of the Fair Housing Act and the Equal Opportunity Act. ERA, ERA Real Estate powered, and their respective logos are registered service marks of ERA Franchise Systems LLC. Each office is independently owned and operated.