
3765 Woodside Drive, Monticello, MN 55362
Local realty services provided by:ERA Viking Realty
3765 Woodside Drive,Monticello, MN 55362
$370,000
- 4 Beds
- 3 Baths
- 2,072 sq. ft.
- Single family
- Coming Soon
Upcoming open houses
- Sat, Oct 1009:30 am - 11:00 am
- Sun, Oct 1111:00 am - 12:30 pm
Listed by: sharon h mingo, barry mingo
Office: edina realty, inc.
MLS#:7150809
Source:NSMLS
Price summary
- Price:$370,000
- Price per sq. ft.:$135.68
About this home
Welcome to this beautifully updated home in Monticello's highly desirable Groveland Addition! Move right in and enjoy fresh paint, updated light fixtures, and cabinet hardware throughout. The functional layout features three bedrooms on the upper level, plus a spacious lower-level bedroom that could make a fantastic primary suite, guest room, or home office. Cozy up by the gas fireplace in the family room or head outside to enjoy the spacious, fully fenced backyard—perfect for entertaining friends and family, while providing plenty of room for kids and pets to safely play. An in-ground sprinkler system controlled by smart Wi-Fi controller make maintaining the beautiful yard a breeze. And don't miss the heated garage-it's packed with must-see extras that hobbyists, gearheads, and anyone looking for a great workspace and storage will appreciate. Conveniently located near parks and area amenities, this home offers plenty of space inside and out. There are simply too many extras to list-come see everything this property has to offer! Security system and cameras will monitor 360 degrees around the house at all times....
Contact an agent
Home facts
- Year built:2003
- Listing ID #:7150809
- Updated:October 07, 2026 at 12:20 PM
Rooms and interior
- Bedrooms:4
- Total bathrooms:3
- Full bathrooms:1
- Half bathrooms:1
- Dining Description:Living/Dining Room
- Bathrooms Description:3/4 Basement, Main Floor 1/2 Bath, Upper Level Full Bath
- Kitchen Description:Dishwasher, Disposal, Exhaust Fan, Microwave, Range, Refrigerator, Stainless Steel Appliances
- Basement:Yes
- Basement Description:Block, Crawl Space, Daylight / Lookout Windows, Drain Tiled, Finished, Sump Pump
- Living area:2,072 sq. ft.
Heating and cooling
- Cooling:Central Air
- Heating:Forced Air
- Central air:Yes
Structure and exterior
- Roof:Age 8 Years or Less
- Year built:2003
- Building area:2,072 sq. ft.
- Lot area:0.31 Acres
- Lot Features:Corner Lot, Tree Coverage - Light
- Construction Materials:Block
- Levels:4 or More Level Split
Utilities
- Water:City Water - Connected
- Sewer:City Sewer - Connected
Finances and disclosures
- Price:$370,000
- Price per sq. ft.:$135.68
- Tax amount:$3,384 (2025)
Features and amenities
- Appliances:Disposal, Exhaust Fan, Microwave, Range, Refrigerator, Stainless Steel Appliances, Washer, Water Softener Owned
- Laundry features:Dryer, Washer
- Amenities:Air-To-Air Exchanger, ENERGY STAR Qualified Appliances, Electronic Air Filter, Gas Water Heater, Humidifier, Water Softener Owned
Parking
- Parking description:Asphalt, Attached Garage, Garage Door Opener, Heated Garage, Insulated Garage
- Garage:Yes
- Garage spaces:3
New listings near 3765 Woodside Drive
- Coming Soon
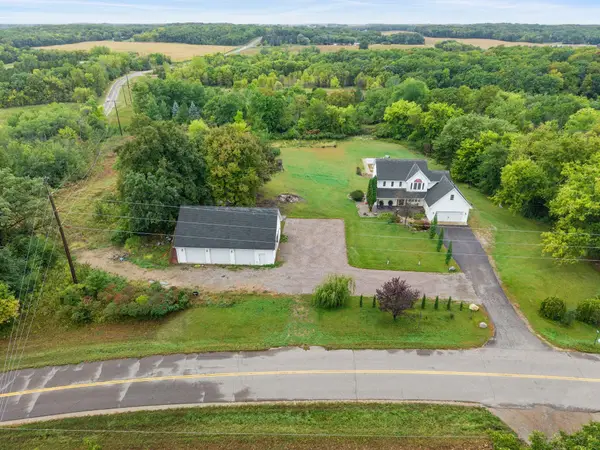 $874,900Coming Soon5 beds 4 baths3,860 sq. ft.
8177 Acacia Avenue Ne, Monticello, MN 55362
MLS# 7150281Listed by: KELLER WILLIAMS INTEGRITY NW - New
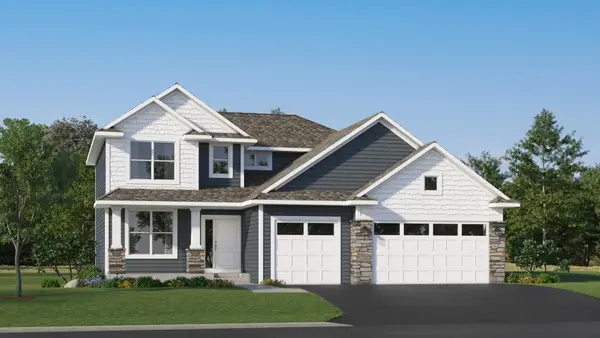 $409,990Active4 beds 3 baths2,271 sq. ft.
5015 87th Street Ne, Monticello, MN 55362
MLS# 7155822Listed by: LENNAR SALES CORP - New
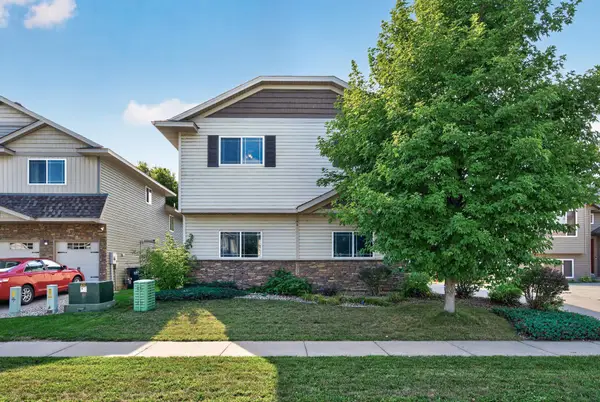 $339,900Active3 beds 2 baths1,908 sq. ft.
9379 Goodrich Drive, Monticello, MN 55362
MLS# 7155018Listed by: RELIANCE REALTY ADVISERS, LLC - New
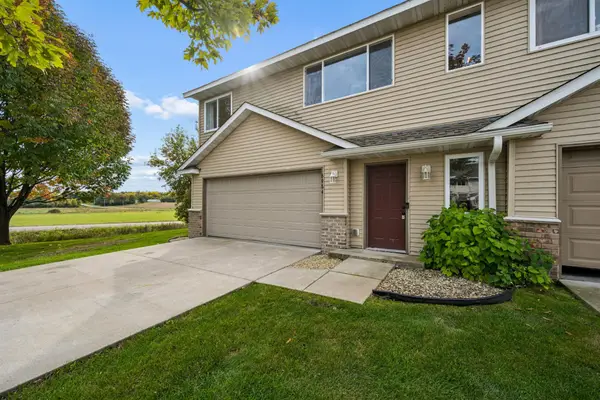 $245,000Active3 beds 2 baths1,454 sq. ft.
6984 91st Street Ne, Monticello, MN 55362
MLS# 7154770Listed by: LUKE REAL ESTATE - New
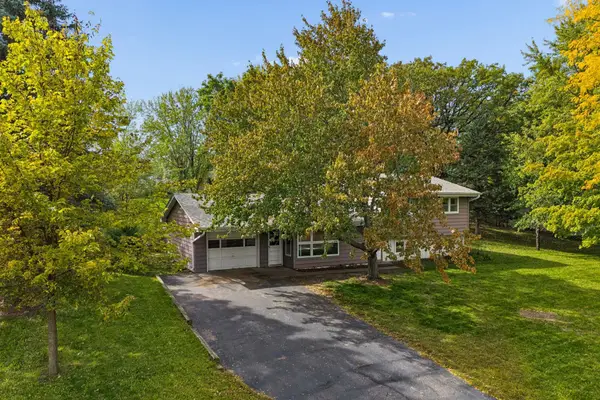 $295,000Active3 beds 2 baths1,423 sq. ft.
718 E River Street, Monticello, MN 55362
MLS# 7154777Listed by: LUKE REAL ESTATE - Open Sat, 12 to 2pmNew
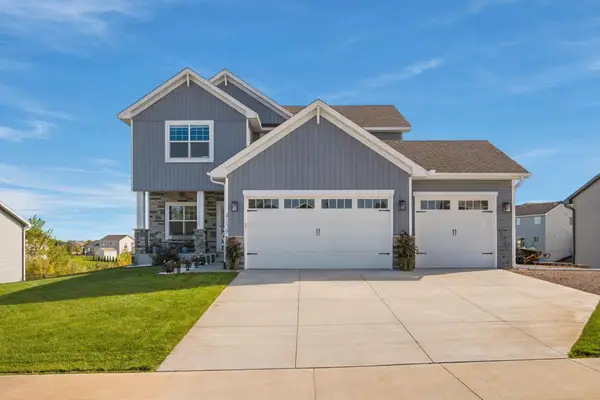 $560,000Active4 beds 4 baths3,372 sq. ft.
4139 Eaton Circle Ne, Monticello, MN 55362
MLS# 7154812Listed by: EDINA REALTY, INC. - New
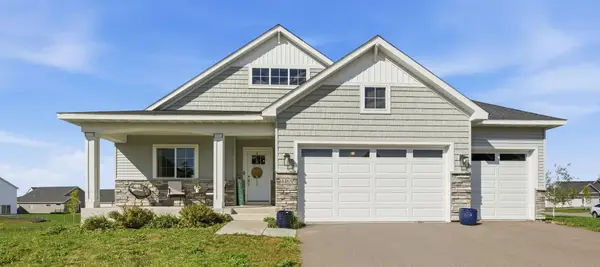 $539,900Active4 beds 3 baths2,806 sq. ft.
4465 86th Street Ne, Monticello, MN 55362
MLS# 7154726Listed by: RE/MAX RESULTS - New
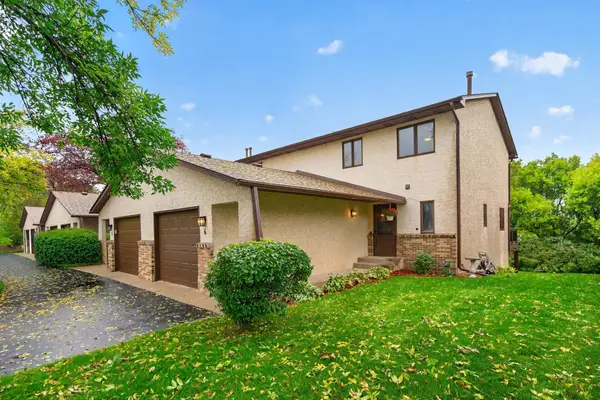 $270,000Active2 beds 4 baths1,954 sq. ft.
149 Riverview Drive #6, Monticello, MN 55362
MLS# 7152742Listed by: REALTY ONE GROUP CHOICE - New
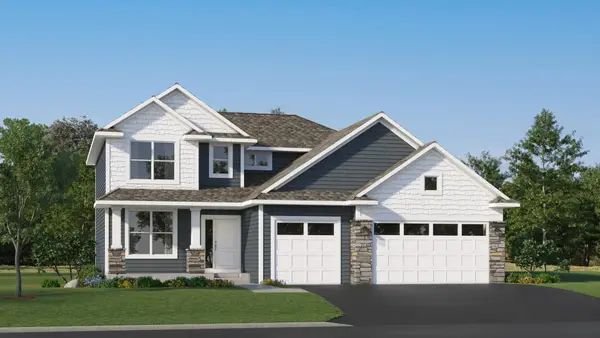 $419,990Active4 beds 3 baths2,271 sq. ft.
8595 Farmstead Avenue Ne, Monticello, MN 55362
MLS# 7154081Listed by: LENNAR SALES CORP


Protect your home and budget from life's surprises with an Assurant Home Warranty, backed by a partner that supports you through every step of homeownership. Explore Plans.
© 2023 - 2026 ERA Franchise Systems LLC. All rights reserved. ERA Franchise Systems LLC fully supports the principles of the Fair Housing Act and the Equal Opportunity Act. ERA, ERA Real Estate powered, and their respective logos are registered service marks of ERA Franchise Systems LLC. Each office is independently owned and operated.