
4611 89th Street Ne, Monticello, MN 55362
Local realty services provided by:ERA Prospera Real Estate
4611 89th Street Ne,Monticello, MN 55362
$547,900
- 4 Beds
- 3 Baths
- - sq. ft.
- Single family
- Sold
Listed by: ryan m mcelhone
Office: jpw realty
MLS#:7053536
Source:NSMLS
Sorry, we are unable to map this address
Price summary
- Price:$547,900
About this home
Completed New Construction! Madison rambler floor plan on a WO lot in our Meadowbrook community. stone fireplace, upgraded kitchen with quartz countertops throughout, LVP in living room, and iron railings, finished lower level, Luxury suite with an over sized shower, primary bedroom vault w/ ceiling fan, along with a 3 car garage workshop. Full yard sod/irrigation included! Pictures, photographs, colors, features, & sizes are for illustration purposes only and may vary from the home that is built.
Contact an agent
Home facts
- Year built:2026
- Listing ID #:7053536
- Added:98 day(s) ago
- Updated:July 19, 2026 at 01:43 AM
Rooms and interior
- Bedrooms:4
- Total bathrooms:3
- Full bathrooms:2
- Dining Description:Informal Dining Room, Kitchen/Dining Room
- Bathrooms Description:3/4 Basement, Basement, Bathroom Ensuite, Main Floor Full Bath, Separate Shower and Tub
- Kitchen Description:Dishwasher, Microwave, Range, Refrigerator, Stainless Steel Appliances
- Basement:Yes
- Basement Description:Drain Tiled, Finished, Storage Space, Sump Pump, Walkout
Heating and cooling
- Cooling:Central Air
- Heating:Fireplace(s), Forced Air
- Central air:Yes
Structure and exterior
- Roof:Age 8 Years or Less, Asphalt
- Year built:2026
- Lot Features:Irregular Lot, Sod Included in Price, Tree Coverage - Light
- Construction Materials:Block
- Levels:1 Story
Utilities
- Water:Well
- Sewer:Shared Septic
Finances and disclosures
- Price:$547,900
- Tax amount:$1 (2026)
Features and amenities
- Appliances:Microwave, Range, Refrigerator, Stainless Steel Appliances
- Amenities:Air-To-Air Exchanger, Electric Water Heater
Parking
- Parking description:Asphalt, Attached Garage, Garage Door Opener, Insulated Garage, Storage
- Garage:Yes
- Garage spaces:3
New listings near 4611 89th Street Ne
- New
 $199,900Active3 beds 2 baths1,620 sq. ft.
8834 Hamilton Avenue Ne, Monticello, MN 55362
MLS# 7111126Listed by: HOMESTEAD ROAD - Coming SoonOpen Sat, 12 to 3pm
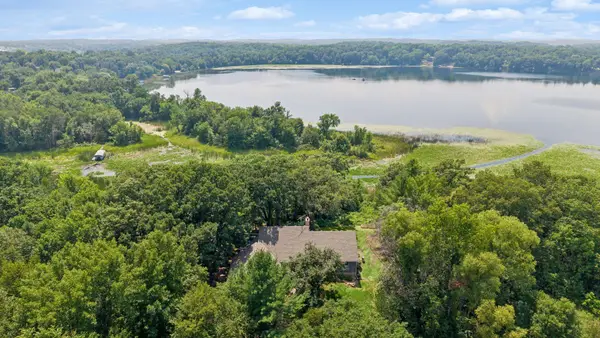 $750,000Coming Soon4 beds 3 baths
10205 Aetna Avenue Ne, Monticello, MN 55362
MLS# 7084308Listed by: COLDWELL BANKER REALTY - New
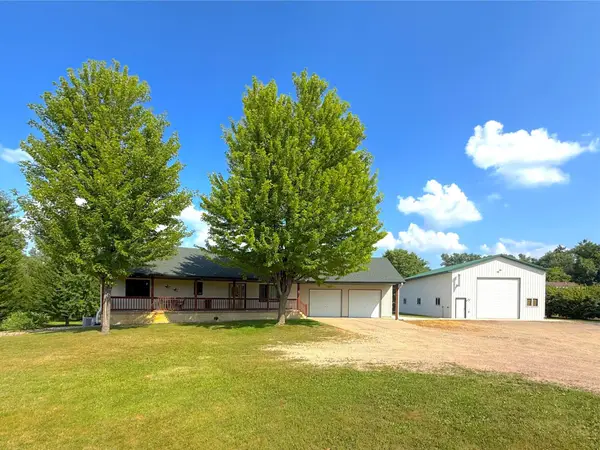 $699,900Active4 beds 3 baths2,478 sq. ft.
1051 County Road 39 Nw, Monticello, MN 55362
MLS# 7101166Listed by: OAK REALTY LLP - New
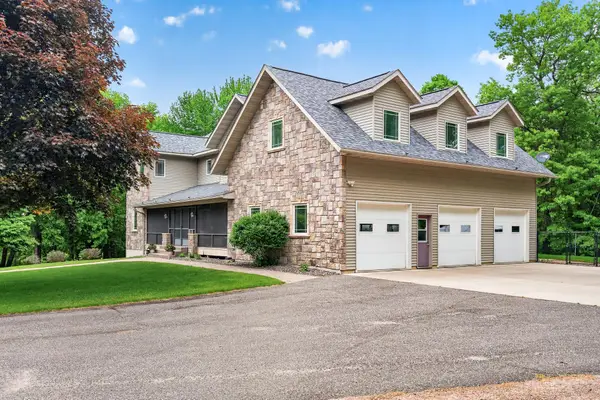 $900,000Active5 beds 4 baths5,377 sq. ft.
1865 155th Street Nw, Monticello, MN 55362
MLS# 7110567Listed by: RELIANCE REALTY ADVISERS, LLC - New
 $459,900Active2 beds 2 baths1,676 sq. ft.
9057 Orchard Circle, Monticello, MN 55362
MLS# 7109273Listed by: EXP REALTY - New
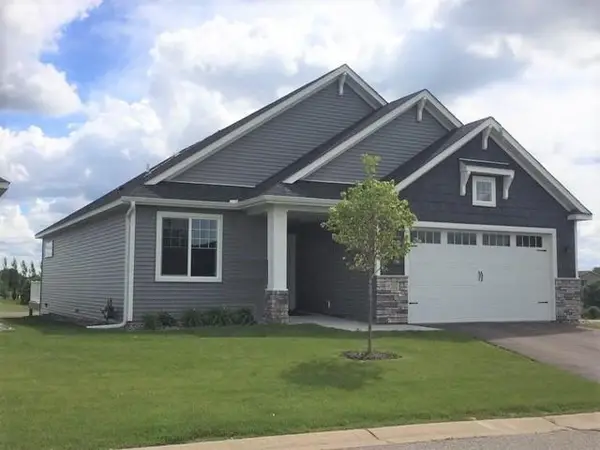 $447,139Active2 beds 2 baths1,676 sq. ft.
9051 Orchard Circle, Monticello, MN 55362
MLS# 7109274Listed by: EXP REALTY 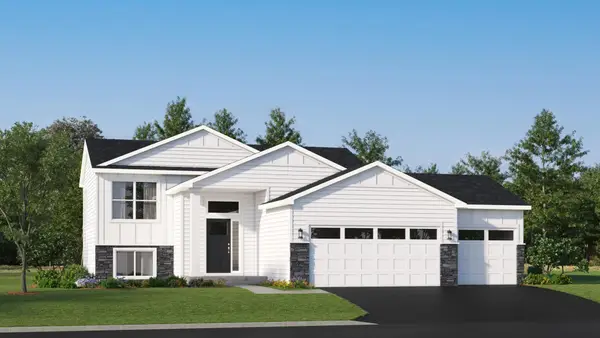 $364,930Pending2 beds 2 baths986 sq. ft.
8560 Farmstead Avenue Ne, Monticello, MN 55362
MLS# 7110103Listed by: LENNAR SALES CORP- New
 $419,900Active4 beds 2 baths1,800 sq. ft.
5290 85th Street Ne, Monticello, MN 55362
MLS# 7110194Listed by: APPLEWOOD REALTY, INC. - Open Sun, 11am to 1pmNew
 $365,000Active4 beds 2 baths1,704 sq. ft.
10123 Park Place Drive, Monticello, MN 55362
MLS# 7109192Listed by: RE/MAX RESULTS 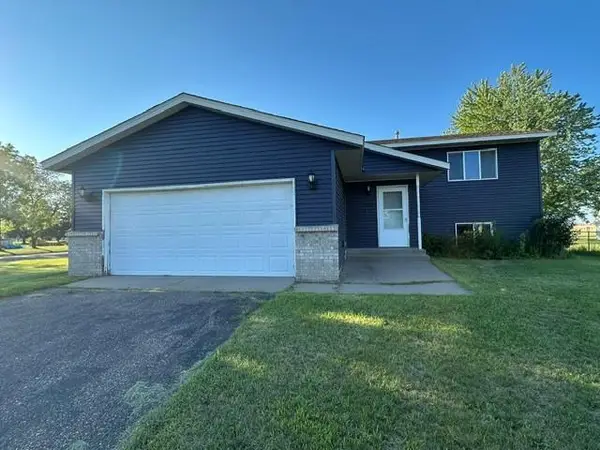 $235,000Pending2 beds 1 baths976 sq. ft.
9440 Oriole Lane, Monticello, MN 55362
MLS# 7107925Listed by: EDINA REALTY, INC.


Protect your home and budget from life's surprises with an Assurant Home Warranty, backed by a partner that supports you through every step of homeownership. Explore Plans.
© 2023 - 2026 ERA Franchise Systems LLC. All rights reserved. ERA Franchise Systems LLC fully supports the principles of the Fair Housing Act and the Equal Opportunity Act. ERA, ERA Real Estate powered, and their respective logos are registered service marks of ERA Franchise Systems LLC. Each office is independently owned and operated.