
108 Charity Circle, Montrose, MN 55363
Local realty services provided by:ERA Prospera Real Estate
108 Charity Circle,Montrose, MN 55363
$339,900
- 3 Beds
- 2 Baths
- 1,792 sq. ft.
- Single family
- Active
Listed by: brendan mooney, kaylee welker
Office: your next place real estate
MLS#:7148441
Source:NSMLS
Price summary
- Price:$339,900
- Price per sq. ft.:$151.81
About this home
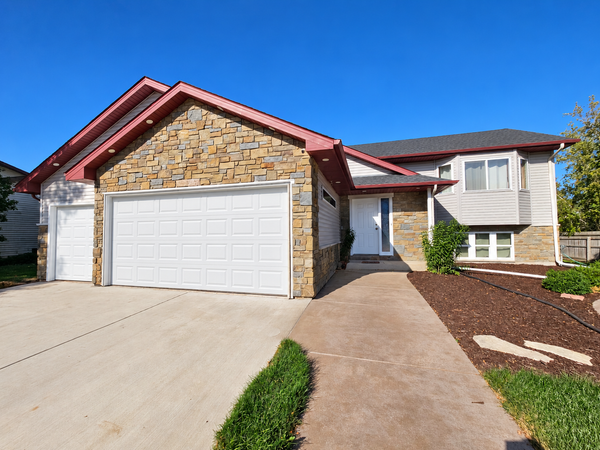
Introducing 108 Charity Circle in Montrose. This three-bedroom, two-bathroom, four-level home was built in 2002 and features almost 1,800 square feet of finished living space. Sitting on a .39 acre city lot situated conveniently in a cul-de-sac, we find a large backyard with plenty of backyard green space. The interior of the home boasts an inviting open-concept layout, with an easy flow throughout the house. The main level provides a large entry area as well as a kitchen/dining combo area with access to the back deck. Upstairs offers a living room area, a full bathroom, and two bedrooms, including a large primary suite with a walk-in closet and pass-through access to the bathroom. Entertaining will be a breeze with a large lower-level family room along with another bedroom and a three-quarter bathroom. Still need more space? Gain some instant equity by finishing off the basement with another bedroom with some basic finishing touches. All of this in a great location with easy access to parks, dining, and all that Montrose has to offer!...
Contact an agent
Home facts
- Year built:2002
- Subdivision & Development:Parkside Meadows 2nd Add
- Listing ID #:7148441
- Added:7 day(s) ago
- Updated:October 01, 2026 at 12:43 AM
Rooms and interior
- Bedrooms:3
- Total bathrooms:2
- Full bathrooms:1
- Dining Description:Kitchen/Dining Room
- Bathrooms Description:3/4 Basement, Upper Level Full Bath
- Kitchen Description:Dishwasher, Disposal, Microwave, Range, Refrigerator
- Basement:Yes
- Basement Description:Block, Egress Window(s), Partial, Unfinished
- Living area:1,792 sq. ft.
Heating and cooling
- Cooling:Central Air
- Heating:Forced Air
- Central air:Yes
Structure and exterior
- Roof:Asphalt, Pitched
- Year built:2002
- Building area:1,792 sq. ft.
- Lot area:0.41 Acres
- Lot Features:Tree Coverage - Light
- Construction Materials:Block
- Levels:4 or More Level Split
Utilities
- Water:City Water - Connected
- Sewer:City Sewer - Connected
Finances and disclosures
- Price:$339,900
- Price per sq. ft.:$151.81
- Tax amount:$4,100 (2025)
Features and amenities
- Appliances:Disposal, Microwave, Range, Refrigerator, Washer
- Laundry features:Dryer, Washer
- Amenities:Air-To-Air Exchanger, Electric Water Heater
Parking
- Parking description:Asphalt, Attached Garage, Garage Door Opener, Heated Garage, Insulated Garage
- Garage:Yes
- Garage spaces:3
New listings near 108 Charity Circle
- Coming SoonOpen Thu, 10am to 12pm
 $287,500Coming Soon3 beds 2 baths1,351 sq. ft.
1007 Alexander Court, Montrose, MN 55363
MLS# 7150021Listed by: KELLER WILLIAMS INTEGRITY NW - New
 $340,900Active4 beds 2 baths2,234 sq. ft.
1110 Natalie Avenue, Montrose, MN 55363
MLS# 7152037Listed by: BEYCOME BROKERAGE REALTY LLC - New
 $349,900Active3 beds 2 baths1,596 sq. ft.
1201 Cedar Lane, Montrose, MN 55363
MLS# 7150181Listed by: JPW REALTY - Open Sat, 11am to 1pmNew
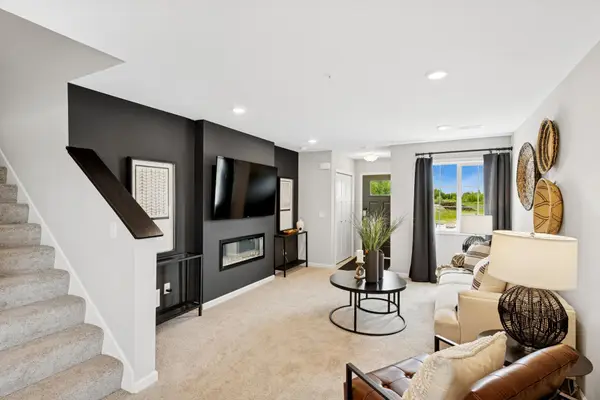
 $375,000Active3 beds 2 baths1,515 sq. ft.
111 Hill Street, Montrose, MN 55363
MLS# 7149957Listed by: PREMIER REAL ESTATE SERVICES - New
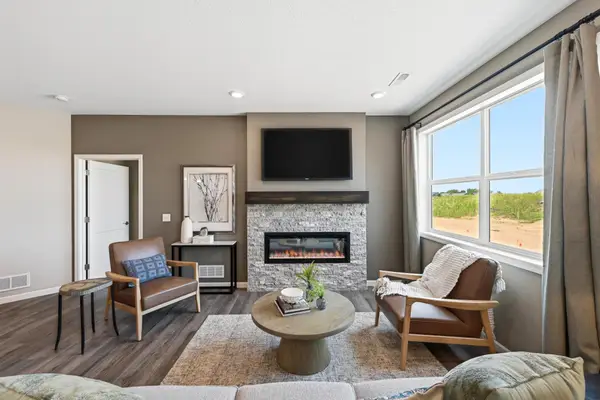
 $259,900Active4 beds 3 baths1,709 sq. ft.
2020 Apple Lane, Montrose, MN 55363
MLS# 7149997Listed by: JPW REALTY - New
 $319,900Active3 beds 2 baths1,558 sq. ft.
1205 Cedar Lane, Montrose, MN 55363
MLS# 7149858Listed by: JPW REALTY - New
 $319,900Active3 beds 2 baths1,558 sq. ft.
1202 Cedar Lane, Montrose, MN 55363
MLS# 7147414Listed by: JPW REALTY  $419,900Active3 beds 2 baths1,647 sq. ft.
696 Aspen Lane, Montrose, MN 55363
MLS# 7143537Listed by: LGI REALTY-MINNESOTA, LLC $384,900Active3 beds 2 baths1,157 sq. ft.
690 Aspen Lane, Montrose, MN 55363
MLS# 7143538Listed by: LGI REALTY-MINNESOTA, LLC


Protect your home and budget from life's surprises with an Assurant Home Warranty, backed by a partner that supports you through every step of homeownership. Explore Plans.
© 2023 - 2026 ERA Franchise Systems LLC. All rights reserved. ERA Franchise Systems LLC fully supports the principles of the Fair Housing Act and the Equal Opportunity Act. ERA, ERA Real Estate powered, and their respective logos are registered service marks of ERA Franchise Systems LLC. Each office is independently owned and operated.