
1205 Cedar Lane, Montrose, MN 55363
Local realty services provided by:ERA Gillespie Real Estate
1205 Cedar Lane,Montrose, MN 55363
$319,900
- 3 Beds
- 2 Baths
- 1,558 sq. ft.
- Single family
- Active
Listed by: lisa a norton
Office: jpw realty
MLS#:7149858
Source:NSMLS
Price summary
- Price:$319,900
- Price per sq. ft.:$205.33
- Monthly HOA dues:$249
About this home
Welcome to the Woodland Twin Home showcase model by JP Brooks Builders in the Preserve of Montrose! This beautifully designed new construction home showcases an inviting open-concept layout, thoughtful finishes, and plenty of space to live and entertain. Builder is offering a flex cash incentive with preferred lender to help with a rate buydown and/or closing costs! See Sales Consultant for details.
Enter from the welcoming front patio into the spacious foyer, where two bedrooms and a full bathroom are conveniently located just off the entry hallway. On the opposite side of the home, the garage entrance leads into a functional mudroom with additional storage and access to the mechanical room.
Continue into the heart of the home, featuring an open-concept kitchen with a large island, walk-in pantry, and stainless-steel appliances. The kitchen flows seamlessly into the dining area, which overlooks the back patio and yard, and the comfortable living room featuring a cozy fireplace—creating an ideal space for everyday living and entertaining.
Tucked into the back corner of the home, the oversized primary suite offers a private retreat. The spacious primary bathroom leads directly into an oversized walk-in closet, providing exceptional convenience and storage.
The Preserve of Montrose offers the best of small-town living with a relaxed country atmosphere, while still providing convenient access to the Twin Cities. Located approximately 35 miles west of Minneapolis/St. Paul, Montrose offers suburban amenities alongside rural charm, with nearby opportunities for fishing, hiking, camping, and other outdoor recreation.
Showcase model is not for sale. Similar homes are available. Pictures are taken from the same floor plan; finishes may vary. Information is deemed reliable but not guaranteed. All client/agent relationships are respected. Purchase agreement must be written by JP Brooks Builders on a JP Brooks Purchase Agreement. Contract for deed option available. See Sales Consultant for complete details....
Contact an agent
Home facts
- Year built:2026
- Subdivision & Development:The Preserve of Montrose
- Listing ID #:7149858
- Added:6 day(s) ago
- Updated:September 30, 2026 at 05:43 PM
Rooms and interior
- Bedrooms:3
- Total bathrooms:2
- Full bathrooms:1
- Dining Description:Informal Dining Room, Kitchen/Dining Room
- Bathrooms Description:Main Floor Full Bath
- Kitchen Description:Dishwasher, Microwave, Range, Refrigerator, Stainless Steel Appliances
- Living area:1,558 sq. ft.
Heating and cooling
- Cooling:Central Air
- Heating:Fireplace(s), Forced Air
- Central air:Yes
Structure and exterior
- Roof:Age 8 Years or Less, Asphalt
- Year built:2026
- Building area:1,558 sq. ft.
- Lot area:0.04 Acres
- Lot Features:Irregular Lot, Sod Included in Price, Tree Coverage - Light
- Levels:1 Story
Utilities
- Water:City Water - Connected
- Sewer:City Sewer - Connected
Finances and disclosures
- Price:$319,900
- Price per sq. ft.:$205.33
- Tax amount:$1 (2026)
Features and amenities
- Appliances:Microwave, Range, Refrigerator, Stainless Steel Appliances
- Amenities:Air-To-Air Exchanger, Electric Water Heater
Parking
- Parking description:Attached Garage, Garage Door Opener
- Garage:Yes
- Garage spaces:2
New listings near 1205 Cedar Lane
- Coming SoonOpen Thu, 10am to 12pm
 $287,500Coming Soon3 beds 2 baths1,351 sq. ft.
1007 Alexander Court, Montrose, MN 55363
MLS# 7150021Listed by: KELLER WILLIAMS INTEGRITY NW - New
 $340,900Active4 beds 2 baths2,234 sq. ft.
1110 Natalie Avenue, Montrose, MN 55363
MLS# 7152037Listed by: BEYCOME BROKERAGE REALTY LLC - New
 $349,900Active3 beds 2 baths1,596 sq. ft.
1201 Cedar Lane, Montrose, MN 55363
MLS# 7150181Listed by: JPW REALTY - Open Sat, 11am to 1pmNew
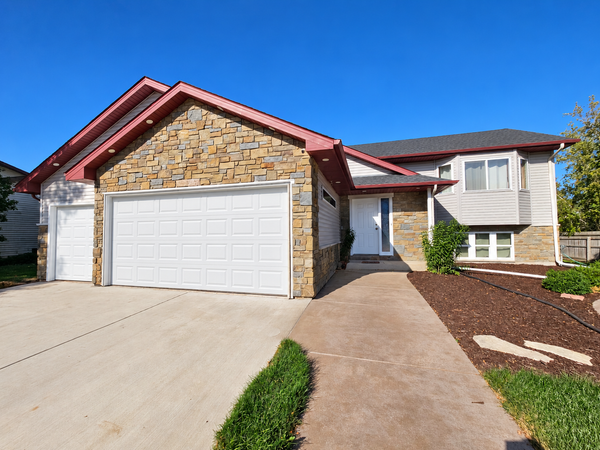 $375,000Active3 beds 2 baths1,515 sq. ft.
111 Hill Street, Montrose, MN 55363
MLS# 7149957Listed by: PREMIER REAL ESTATE SERVICES - New
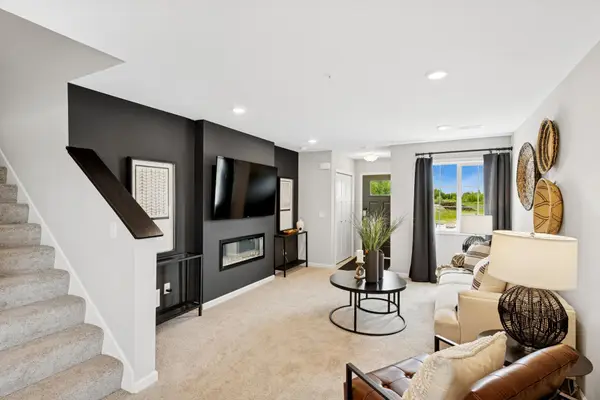 $259,900Active4 beds 3 baths1,709 sq. ft.
2020 Apple Lane, Montrose, MN 55363
MLS# 7149997Listed by: JPW REALTY - New
 $339,900Active3 beds 2 baths1,792 sq. ft.
108 Charity Circle, Montrose, MN 55363
MLS# 7148441Listed by: YOUR NEXT PLACE REAL ESTATE - New
 $319,900Active3 beds 2 baths1,558 sq. ft.
1202 Cedar Lane, Montrose, MN 55363
MLS# 7147414Listed by: JPW REALTY  $419,900Active3 beds 2 baths1,647 sq. ft.
696 Aspen Lane, Montrose, MN 55363
MLS# 7143537Listed by: LGI REALTY-MINNESOTA, LLC $384,900Active3 beds 2 baths1,157 sq. ft.
690 Aspen Lane, Montrose, MN 55363
MLS# 7143538Listed by: LGI REALTY-MINNESOTA, LLC


Protect your home and budget from life's surprises with an Assurant Home Warranty, backed by a partner that supports you through every step of homeownership. Explore Plans.
© 2023 - 2026 ERA Franchise Systems LLC. All rights reserved. ERA Franchise Systems LLC fully supports the principles of the Fair Housing Act and the Equal Opportunity Act. ERA, ERA Real Estate powered, and their respective logos are registered service marks of ERA Franchise Systems LLC. Each office is independently owned and operated.