
226 Quail Drive, Montrose, MN 55363
Local realty services provided by:ERA Gillespie Real Estate
226 Quail Drive,Montrose, MN 55363
$335,000
- 4 Beds
- 2 Baths
- 1,730 sq. ft.
- Single family
- Coming Soon
Listed by: benjamin c dzurik, alexander l dzurik
Office: keller williams premier realty lake minnetonka
MLS#:7170253
Source:NSMLS
Price summary
- Price:$335,000
- Price per sq. ft.:$164.54
About this home
The one you have been waiting for! An incredible home and yard! Dreamy oversized lot is a park-like setting with tons of grassy play space and new landscaping & privacy fence! Move-in ready, in excellent condition, with lots of recent big updates! Open concept floor plan with vaulted ceiling and large windows fill the home with natural light! Enjoy the spacious kitchen with stainless steel appliances, tile backsplash, pantry, and tons of counter space! Main level bedrooms both have large walk-in closets! NEW in 2026: air conditioning compressor, entry flooring, washer & dryer, shelves in lower bathroom & laundry, garage door spring, added insulation to garage, seal-coated driveway, and improved deck. 2025: dishwasher and front screen door. 2024: furnace, sliding door, fence, water heater, water softener, sump pump, and carpet & windows in family room. 2023: carpet in three bedrooms, and closet shelving. 2022: refrigerator and gutters. Other recent updates include new lighting, paint, landscaping, and more! Appreciate having recessed lighting, 6-panel doors, quartz vanity, deck with stairs, maintenance-free vinyl siding, oversized 3-car garage, and an expansive driveway with parking pad on side of house. Fresh, clean, and easy living here! Wonderful curb appeal! Sidewalk to nearby Veterans Park with covered picnic area, playground, sport court, open green space, and fountain. Convenient and sought after location, schedule your tour today!...
Contact an agent
Home facts
- Year built:2002
- Subdivision & Development:Pheasant Hills 3rd Add
- Listing ID #:7170253
- Updated:November 21, 2026 at 01:13 PM
Rooms and interior
- Bedrooms:4
- Total bathrooms:2
- Full bathrooms:2
- Dining Description:Breakfast Area, Eat In Kitchen, Informal Dining Room, Kitchen/Dining Room, Living/Dining Room
- Bathrooms Description:Full Basement, Main Floor Full Bath, Walk-through
- Kitchen Description:Dishwasher, Microwave, Range, Refrigerator, Stainless Steel Appliances
- Basement:Yes
- Basement Description:Finished, Full, Storage Space, Sump Pump
- Living area:1,730 sq. ft.
Heating and cooling
- Cooling:Central Air
- Heating:Forced Air
- Central air:Yes
Structure and exterior
- Roof:Pitched
- Year built:2002
- Building area:1,730 sq. ft.
- Lot area:0.34 Acres
- Levels:Bi/Split Level
Utilities
- Water:City Water - Connected
- Sewer:City Sewer - Connected
Finances and disclosures
- Price:$335,000
- Price per sq. ft.:$164.54
- Tax amount:$3,632 (2026)
Features and amenities
- Appliances:Microwave, Range, Refrigerator, Stainless Steel Appliances, Washer, Water Softener Owned
- Laundry features:Dryer, Washer
- Amenities:Water Softener Owned
Parking
- Parking description:Asphalt, Attached Garage, Garage Door Opener, Storage
- Garage:Yes
- Garage spaces:3
New listings near 226 Quail Drive
- Open Sun, 10am to 12pmNew
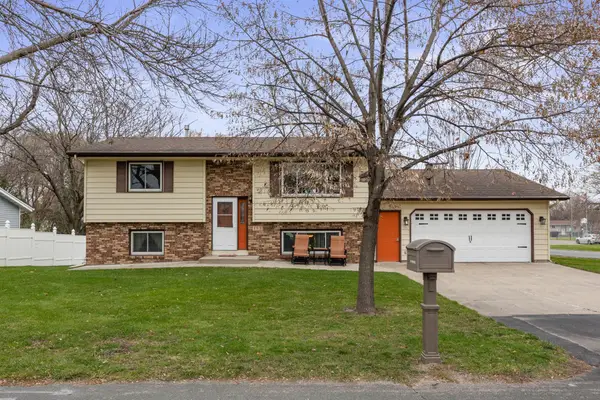 $280,000Active3 beds 2 baths1,558 sq. ft.
113 Sheri Lane N, Montrose, MN 55363
MLS# 7170918Listed by: KG REALTY - Open Sun, 10am to 4pmNew
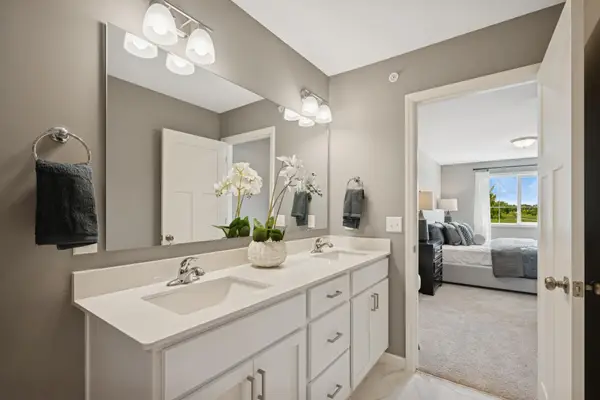 $259,900Active3 beds 3 baths1,709 sq. ft.
2103 Birch Lane, Montrose, MN 55363
MLS# 7171783Listed by: JPW REALTY 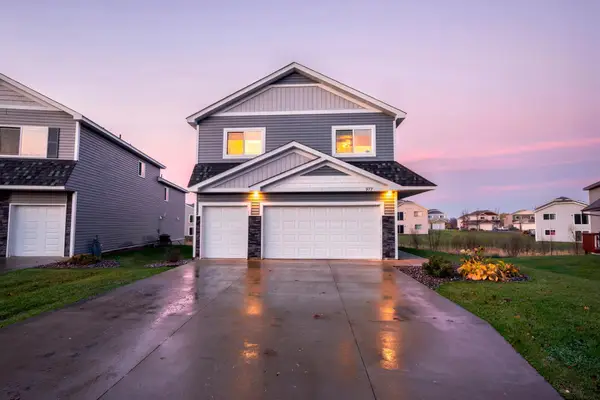 $340,000Active4 beds 3 baths1,906 sq. ft.
977 Breckenridge Lane, Montrose, MN 55363
MLS# 7166007Listed by: KELLER WILLIAMS PREFERRED RLTY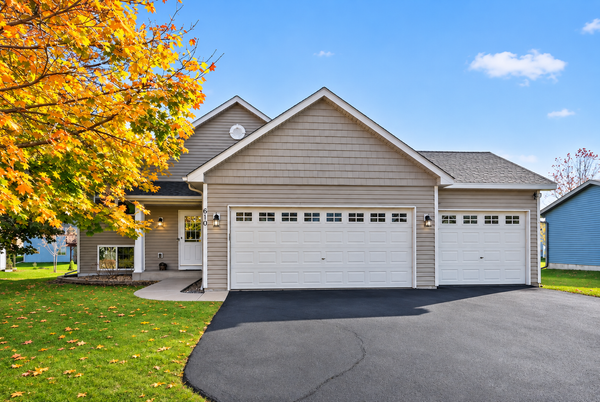 $325,316Active3 beds 2 baths1,845 sq. ft.
610 Fairmont Avenue N, Montrose, MN 55363
MLS# 7154080Listed by: LPT REALTY, LLC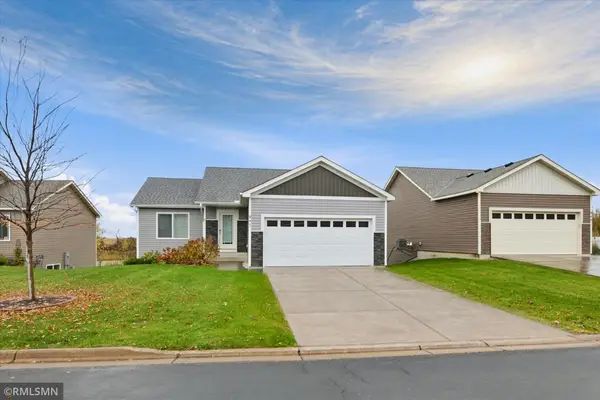 $300,000Active3 beds 2 baths2,035 sq. ft.
947 Breckenridge Lane, Montrose, MN 55363
MLS# 7163195Listed by: FREEDOM REALTY $229,000Pending2 beds 2 baths1,444 sq. ft.
958 Breckenridge Lane, Montrose, MN 55363
MLS# 7147483Listed by: KELLER WILLIAMS CLASSIC RLTY NW $429,900Active3 beds 2 baths1,647 sq. ft.
692 Aspen Lane, Montrose, MN 55363
MLS# 7165137Listed by: LGI REALTY-MINNESOTA, LLC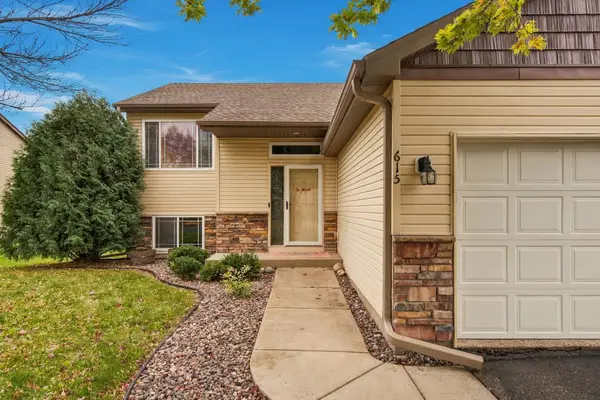 $350,000Active4 beds 2 baths1,990 sq. ft.
615 Dillon Avenue N, Montrose, MN 55363
MLS# 7152879Listed by: LEGACY HOME GROUP MN LLC $434,900Active3 beds 3 baths1,623 sq. ft.
695 Aspen Lane, Montrose, MN 55363
MLS# 7161241Listed by: LGI REALTY-MINNESOTA, LLC


Protect your home and budget from life's surprises with an Assurant Home Warranty, backed by a partner that supports you through every step of homeownership. Explore Plans.
© 2023 - 2026 ERA Franchise Systems LLC. All rights reserved. ERA Franchise Systems LLC fully supports the principles of the Fair Housing Act and the Equal Opportunity Act. ERA, ERA Real Estate powered, and their respective logos are registered service marks of ERA Franchise Systems LLC. Each office is independently owned and operated.