
1022 9th Street S, Moorhead, MN 56560
Local realty services provided by:ERA Prospera Real Estate
1022 9th Street S,Moorhead, MN 56560
$225,000
- 3 Beds
- 2 Baths
- 1,776 sq. ft.
- Single family
- Active
Listed by: chase akers
Office: axen realty llc.
MLS#:7160328
Source:NSMLS
Price summary
- Price:$225,000
- Price per sq. ft.:$113.87
About this home
Check out this beautifully updated 3-bedroom, 2-bathroom home in a convenient Moorhead location near Concordia College and MSUM! The home features a remodeled kitchen with a new fridge (delivery on the 28th) and dishwasher, a fully remodeled upstairs bathroom, fresh paint throughout, and new flooring in the majority of the home. The fully braced basement offers added peace of mind, while the large, fairly private backyard provides plenty of space to relax, entertain, or enjoy the outdoors. With fresh updates and a convenient location, this home is full of potential and ready for its next owners!
Contact an agent
Home facts
- Year built:1950
- Subdivision & Development:Lanes Add
- Listing ID #:7160328
- Added:1 day(s) ago
- Updated:October 27, 2026 at 02:46 PM
Rooms and interior
- Bedrooms:3
- Total bathrooms:2
- Full bathrooms:1
- Dining Description:Informal Dining Room
- Bathrooms Description:3/4 Basement, Main Floor Full Bath
- Kitchen Description:Dishwasher, Range, Refrigerator, Stainless Steel Appliances
- Basement:Yes
- Basement Description:Block, Finished, Full, Sump Pump
- Living area:1,776 sq. ft.
Heating and cooling
- Cooling:Central Air
- Heating:Forced Air
- Central air:Yes
Structure and exterior
- Roof:Asphalt
- Year built:1950
- Building area:1,776 sq. ft.
- Lot area:9375 Acres
- Levels:1 Story
Utilities
- Water:City Water - Connected
- Sewer:City Sewer - Connected
Finances and disclosures
- Price:$225,000
- Price per sq. ft.:$113.87
- Tax amount:$3,291 (2026)
Features and amenities
- Appliances:Range, Refrigerator, Stainless Steel Appliances, Washer
- Laundry features:Dryer, Washer
- Amenities:Gas Water Heater
Parking
- Parking description:Concrete, On-Street Parking Only
New listings near 1022 9th Street S
- Coming Soon
 $175,000Coming Soon3 beds 1 baths1,184 sq. ft.
1006 10th Street N, Moorhead, MN 56560
MLS# 7156370Listed by: RE/MAX REALTY 1 - New
 $224,000Active3 beds 2 baths1,744 sq. ft.
1301 14th Street S, Moorhead, MN 56560
MLS# 7164353Listed by: TOWN & COUNTRY REALTY - New
 $350,000Active3 beds 2 baths2,164 sq. ft.
423 Caddy Avenue, Moorhead, MN 56560
MLS# 7164297Listed by: TOWN & COUNTRY REALTY - New
 $449,000Active4 beds 3 baths1,936 sq. ft.
4712 Hampton Loop S, Moorhead, MN 56560
MLS# 7164926Listed by: EXP REALTY (3788 FGO) - New
 $699,000Active5 beds 4 baths3,702 sq. ft.
7589 40 Street N, Moorhead, MN 56560
MLS# 7164813Listed by: THOMSEN HOMES 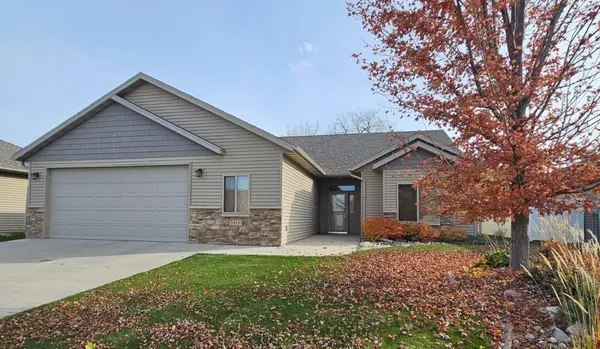 $380,000Pending2 beds 2 baths1,707 sq. ft.
3418 25th Street S, Moorhead, MN 56560
MLS# 7158600Listed by: BETTER HOMES AND GARDENS REAL ESTATE PARK COMPANY- New
 $208,800Active5 beds 2 baths1,558 sq. ft.
903 7th Avenue S, Moorhead, MN 56560
MLS# 7155810Listed by: BETTER HOMES AND GARDENS REAL ESTATE PARK COMPANY - New
 $749,900Active5 beds 4 baths4,184 sq. ft.
7179 37th Street N, Moorhead, MN 56560
MLS# 7164776Listed by: RE/MAX LEGACY REALTY - New
 $299,900Active3 beds 3 baths1,944 sq. ft.
3626 5th Street S, Moorhead, MN 56560
MLS# 7158475Listed by: TRILOGY REAL ESTATE


Protect your home and budget from life's surprises with an Assurant Home Warranty, backed by a partner that supports you through every step of homeownership. Explore Plans.
© 2023 - 2026 ERA Franchise Systems LLC. All rights reserved. ERA Franchise Systems LLC fully supports the principles of the Fair Housing Act and the Equal Opportunity Act. ERA, ERA Real Estate powered, and their respective logos are registered service marks of ERA Franchise Systems LLC. Each office is independently owned and operated.