
3626 5th Street S, Moorhead, MN 56560
Local realty services provided by:ERA Prospera Real Estate
3626 5th Street S,Moorhead, MN 56560
$299,900
- 3 Beds
- 3 Baths
- 1,944 sq. ft.
- Townhouse
- Active
Listed by: jeanna beyer
Office: trilogy real estate
MLS#:7158475
Source:NSMLS
Price summary
- Price:$299,900
- Price per sq. ft.:$116.69
- Monthly HOA dues:$225
About this home
Welcome to this spacious and inviting townhome in a desirable Moorhead location! Enjoy the convenience of main-floor living with a generous primary bedroom featuring two walk-in closets, two bathrooms, laundry, and everything you need on one level. A jetted tub adds a touch of relaxation, while the cozy, sun-filled family room with its abundance of windows offers the perfect place to unwind. Step outside onto the back deck to enjoy the outdoors. The finished lower level offers two additional bedrooms, a flex room, and an exceptional amount of storage space that's truly hard to find! With new main-floor windows, a functional layout, and plenty of room to spread out, this townhome offers comfortable, low-maintenance living in a convenient location close to shopping.
Contact an agent
Home facts
- Year built:1995
- Subdivision & Development:South River Court Twnhms Cic#118
- Listing ID #:7158475
- Added:2 day(s) ago
- Updated:October 27, 2026 at 01:59 PM
Rooms and interior
- Bedrooms:3
- Total bathrooms:3
- Full bathrooms:2
- Bathrooms Description:Full Basement, Jetted Tub, Main Floor 3/4 Bath, Main Floor Full Bath
- Kitchen Description:Dishwasher, Exhaust Fan, Microwave, Range, Refrigerator
- Basement:Yes
- Basement Description:Egress Window(s), Partially Finished, Storage Space
- Living area:1,944 sq. ft.
Heating and cooling
- Cooling:Central Air
- Heating:Baseboard, Forced Air
- Central air:Yes
Structure and exterior
- Year built:1995
- Building area:1,944 sq. ft.
- Lot area:8698 Acres
- Levels:1 Story
Utilities
- Water:City Water - Connected
- Sewer:City Sewer - Connected
Finances and disclosures
- Price:$299,900
- Price per sq. ft.:$116.69
- Tax amount:$3,984 (2026)
Features and amenities
- Appliances:Exhaust Fan, Microwave, Range, Refrigerator, Washer
- Laundry features:Dryer, Washer
Parking
- Garage:Yes
- Garage spaces:2
New listings near 3626 5th Street S
- Coming Soon
 $175,000Coming Soon3 beds 1 baths1,184 sq. ft.
1006 10th Street N, Moorhead, MN 56560
MLS# 7156370Listed by: RE/MAX REALTY 1 - New
 $225,000Active3 beds 2 baths1,776 sq. ft.
1022 9th Street S, Moorhead, MN 56560
MLS# 7160328Listed by: AXEN REALTY LLC - New
 $224,000Active3 beds 2 baths1,744 sq. ft.
1301 14th Street S, Moorhead, MN 56560
MLS# 7164353Listed by: TOWN & COUNTRY REALTY - New
 $350,000Active3 beds 2 baths2,164 sq. ft.
423 Caddy Avenue, Moorhead, MN 56560
MLS# 7164297Listed by: TOWN & COUNTRY REALTY - New
 $449,000Active4 beds 3 baths1,936 sq. ft.
4712 Hampton Loop S, Moorhead, MN 56560
MLS# 7164926Listed by: EXP REALTY (3788 FGO) - New
 $699,000Active5 beds 4 baths3,702 sq. ft.
7589 40 Street N, Moorhead, MN 56560
MLS# 7164813Listed by: THOMSEN HOMES 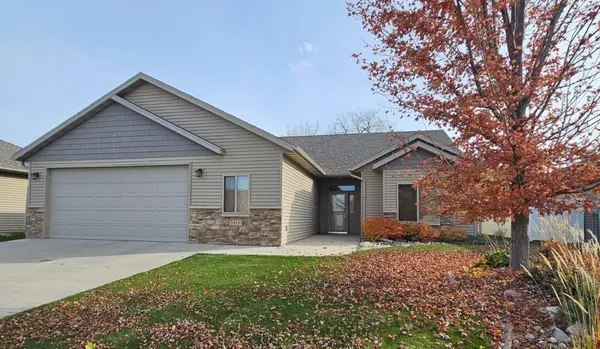 $380,000Pending2 beds 2 baths1,707 sq. ft.
3418 25th Street S, Moorhead, MN 56560
MLS# 7158600Listed by: BETTER HOMES AND GARDENS REAL ESTATE PARK COMPANY- New
 $208,800Active5 beds 2 baths1,558 sq. ft.
903 7th Avenue S, Moorhead, MN 56560
MLS# 7155810Listed by: BETTER HOMES AND GARDENS REAL ESTATE PARK COMPANY - New
 $749,900Active5 beds 4 baths4,184 sq. ft.
7179 37th Street N, Moorhead, MN 56560
MLS# 7164776Listed by: RE/MAX LEGACY REALTY


Protect your home and budget from life's surprises with an Assurant Home Warranty, backed by a partner that supports you through every step of homeownership. Explore Plans.
© 2023 - 2026 ERA Franchise Systems LLC. All rights reserved. ERA Franchise Systems LLC fully supports the principles of the Fair Housing Act and the Equal Opportunity Act. ERA, ERA Real Estate powered, and their respective logos are registered service marks of ERA Franchise Systems LLC. Each office is independently owned and operated.