
1102 1st Street S, Moorhead, MN 56560
Local realty services provided by:ERA Gillespie Real Estate
1102 1st Street S,Moorhead, MN 56560
$230,000
- 4 Beds
- 2 Baths
- 1,882 sq. ft.
- Single family
- Pending
Listed by: jennifer mansour
Office: modern prairie real estate
MLS#:7101480
Source:NSMLS
Price summary
- Price:$230,000
- Price per sq. ft.:$98.25
About this home
Opportunity awaits in this classic South Moorhead one and one-half story home, offering timeless character, solid construction, and incredible potential. Built in 1953, this home features 4 bedrooms, 2 bathrooms, and three levels of finished living space, making it an excellent opportunity to add your personal style while building equity. The functional floor plan includes two bedrooms and a full bathroom on the main level, with two additional bedrooms and a ¾ bathroom upstairs—ideal for a variety of living arrangements. Original hardwood floors add warmth and charm to the main level, while a sliding patio door opens to a newer composite deck overlooking the spacious backyard. The braced basement offers additional finished living space complete with a cozy wood-burning fireplace, built-in cabinetry, and a vintage wet bar that adds a touch of nostalgic character. You'll also appreciate the generous storage space and a unique concrete shower stall that, with a little updating, could provide a convenient third bathing area. Situated on a generous 8,250-square-foot lot, the property also includes a mature yard, composite deck, and a detached 484-square-foot, two-stall garage. Additional updates such as newer windows, updated siding, and central air conditioning provide peace of mind and a strong foundation for future improvements. Whether you're looking for your next home or an opportunity to create value, this South Moorhead gem is ready for its next chapter. Come see the possibilities!...
Contact an agent
Home facts
- Year built:1953
- Subdivision & Development:South Riverside Add
- Listing ID #:7101480
- Added:47 day(s) ago
- Updated:August 20, 2026 at 08:18 AM
Rooms and interior
- Bedrooms:4
- Total bathrooms:2
- Full bathrooms:1
- Dining Description:Informal Dining Room
- Bathrooms Description:Main Floor Full Bath
- Kitchen Description:Freezer, Range, Refrigerator
- Basement:Yes
- Basement Description:Block, Finished, Full, Storage Space
- Living area:1,882 sq. ft.
Heating and cooling
- Cooling:Central Air
- Heating:Forced Air
- Central air:Yes
Structure and exterior
- Roof:Shingle
- Year built:1953
- Building area:1,882 sq. ft.
- Lot area:8250 Acres
- Levels:1 1/2 Story
Utilities
- Water:City Water - Connected
- Sewer:City Sewer - Connected
Finances and disclosures
- Price:$230,000
- Price per sq. ft.:$98.25
- Tax amount:$3,397 (2026)
Features and amenities
- Appliances:Range, Refrigerator, Washer
- Laundry features:Dryer, Washer
- Amenities:Electric Water Heater
Parking
- Parking description:Detached Garage
- Garage:Yes
- Garage spaces:2
New listings near 1102 1st Street S
- New
 $534,900Active5 beds 3 baths3,493 sq. ft.
555 Queens Court, Moorhead, MN 56560
MLS# 7130409Listed by: KVAMME REAL ESTATE - New
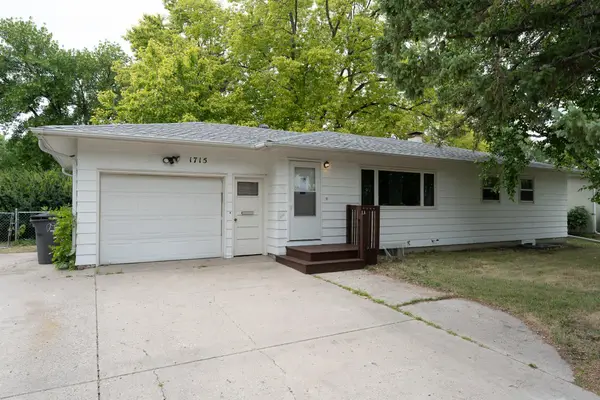 $259,900Active4 beds 2 baths1,756 sq. ft.
1715 19th Street S, Moorhead, MN 56560
MLS# 7129643Listed by: KW INSPIRE REALTY KELLER WILLIAMS - New
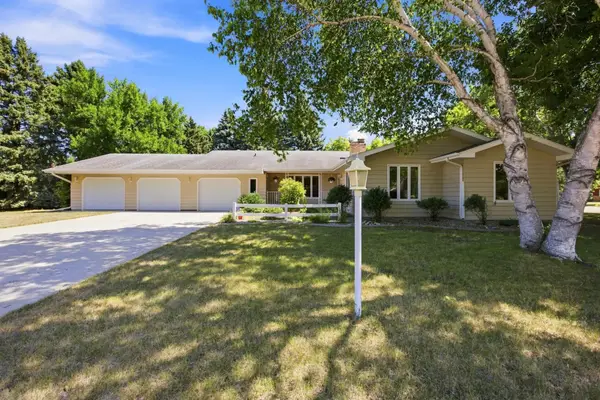 $465,000Active3 beds 4 baths3,250 sq. ft.
3206 Rivershore Drive S, Moorhead, MN 56560
MLS# 7129762Listed by: BERKSHIRE HATHAWAY HOMESERVICES PREMIER PROPERTIES - New
 $327,200Active3 beds 2 baths1,565 sq. ft.
2516 38th Avenue S, Moorhead, MN 56560
MLS# 7129968Listed by: BETTER HOMES AND GARDENS REAL ESTATE ADVANTAGE ONE - Open Sun, 1 to 2:30pmNew
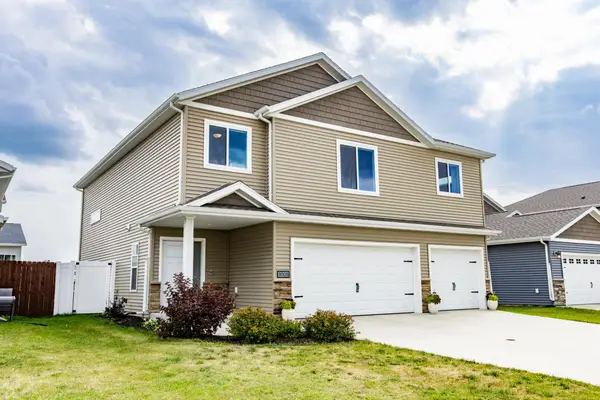 $374,900Active4 beds 3 baths2,374 sq. ft.
3005 38th Avenue S, Moorhead, MN 56560
MLS# 7120894Listed by: REAL (216 FGO) - New
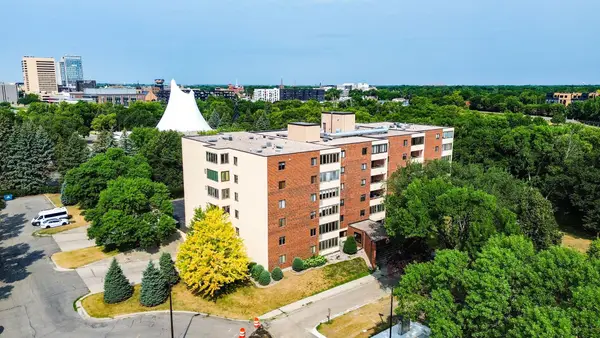 $210,000Active2 beds 2 baths1,406 sq. ft.
105 3rd Street N #201, Moorhead, MN 56560
MLS# 7128188Listed by: REAL (1022 FGO) - New
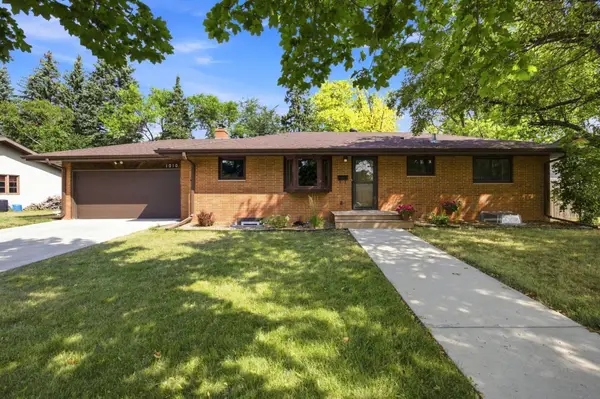 $287,000Active4 beds 2 baths2,392 sq. ft.
1010 22nd Avenue S, Moorhead, MN 56560
MLS# 7128658Listed by: REAL (2534 FGO) - New
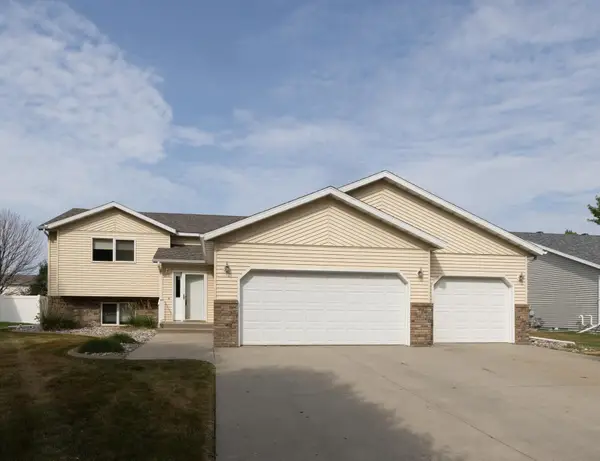 $330,000Active4 beds 3 baths2,121 sq. ft.
3609 Westmoor Boulevard, Moorhead, MN 56560
MLS# 7124930Listed by: PARK CO., REALTORS - Open Sun, 3 to 4:30pmNew
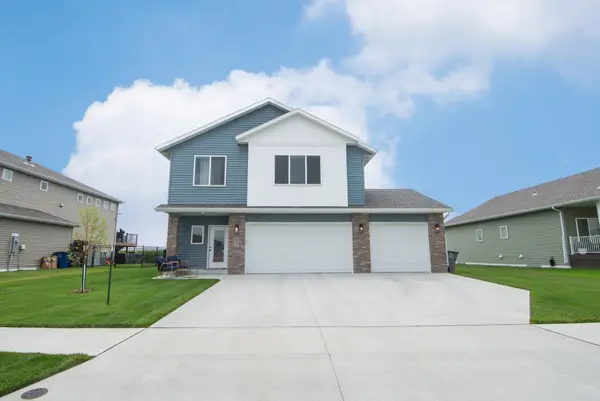 $499,900Active4 beds 3 baths2,589 sq. ft.
4871 Hampton Circle S, Moorhead, MN 56560
MLS# 7128461Listed by: ASPIRE REALTY - New
 $419,900Active4 beds 4 baths2,700 sq. ft.
2304 36th Street S, Moorhead, MN 56560
MLS# 4027152Listed by: REALTY XPERTS


Protect your home and budget from life's surprises with an Assurant Home Warranty, backed by a partner that supports you through every step of homeownership. Explore Plans.
© 2023 - 2026 ERA Franchise Systems LLC. All rights reserved. ERA Franchise Systems LLC fully supports the principles of the Fair Housing Act and the Equal Opportunity Act. ERA, ERA Real Estate powered, and their respective logos are registered service marks of ERA Franchise Systems LLC. Each office is independently owned and operated.