
3206 Rivershore Drive S, Moorhead, MN 56560
Local realty services provided by:ERA Gillespie Real Estate
3206 Rivershore Drive S,Moorhead, MN 56560
$458,900
- 3 Beds
- 4 Baths
- 3,250 sq. ft.
- Single family
- Active
Upcoming open houses
- Sun, Oct 0401:00 pm - 02:30 pm
Listed by: tom houglum
Office: berkshire hathaway homeservices premier properties
MLS#:7129762
Source:NSMLS
Price summary
- Price:$458,900
- Price per sq. ft.:$100.86
About this home
GREAT NEW PRICE! Don't Miss this "One Of A Kind", truly spacious, Rambler with All You Need On One Level, plus unfinished basement space for storage or future living area! Lots of Windows and Light on a lovely 1/2 Acre lot surrounded by trees, too. Some of this home's features are: a beautiful Kitchen with a Large and Stunning Eating Area and tile floors, a Primary Bedroom with huge walk-in closet, a Gorgeous Primary Bath with jetted tub and shower, a Family Room with brick Fireplace and New Carpet, a second Bedroom with it's own a private bath, a large third Bedroom/office with cabinets, shelving and more new carpet, a Pantry/Prep/Craft Room, main floor Laundry, and so much more! On the outside you have a Welcoming Covered Front Porch, a 3 car Attached Heated Garage, Wonderful front and rear yard Paver Patios, a yard shed... and a Peaceful, Friendly and "Walkable " Neighborhood. Please come and see this Unique and Amazing House...it might just be the Home you've been looking for!
Contact an agent
Home facts
- Year built:1979
- Subdivision & Development:Paul Horn
- Listing ID #:7129762
- Added:45 day(s) ago
- Updated:October 04, 2026 at 12:16 PM
Rooms and interior
- Bedrooms:3
- Total bathrooms:4
- Full bathrooms:3
- Half bathrooms:1
- Dining Description:Breakfast Area, Kitchen/Dining Room, Separate/Formal Dining Room
- Bathrooms Description:Bathroom Ensuite, Jetted Tub, Main Floor 1/2 Bath, Main Floor Full Bath
- Kitchen Description:Cooktop, Dishwasher, Disposal, Microwave, Refrigerator, Wall Oven
- Basement:Yes
- Basement Description:Crawl Space, Drain Tiled, Egress Window(s), Partial, Storage Space, Sump Pump, Unfinished
- Living area:3,250 sq. ft.
Heating and cooling
- Cooling:Central Air
- Heating:Forced Air
- Central air:Yes
Structure and exterior
- Roof:Age Over 8 Years
- Year built:1979
- Building area:3,250 sq. ft.
- Lot area:25422 Acres
- Lot Features:Irregular Lot, Public Transit (w/in 6 blks), Tree Coverage - Medium
- Levels:1 Story
Utilities
- Water:City Water - Connected
- Sewer:City Sewer - Connected
Finances and disclosures
- Price:$458,900
- Price per sq. ft.:$100.86
- Tax amount:$6,736 (2026)
Features and amenities
- Appliances:Disposal, Microwave, Refrigerator, Wall Oven
- Laundry features:Dryer
- Amenities:Electric Water Heater
Parking
- Parking description:Attached Garage, Concrete, Electric, Floor Drain, Garage Door Opener, Heated Garage, Storage
- Garage:Yes
- Garage spaces:3
New listings near 3206 Rivershore Drive S
- New
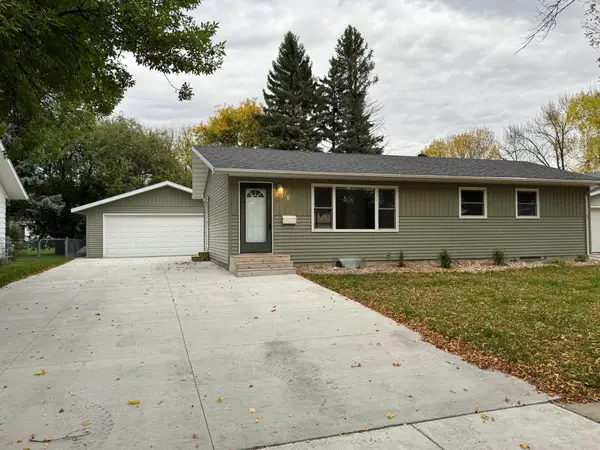 $279,900Active4 beds 2 baths2,012 sq. ft.
510 Birch Lane, Moorhead, MN 56560
MLS# 7154682Listed by: RE/MAX LEGACY REALTY - New
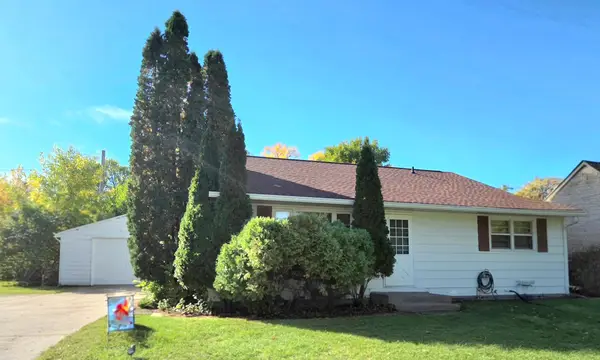 $183,000Active3 beds 1 baths1,072 sq. ft.
1323 12th Avenue N, Moorhead, MN 56560
MLS# 7154340Listed by: RE/MAX ADVANTAGE PLUS - New
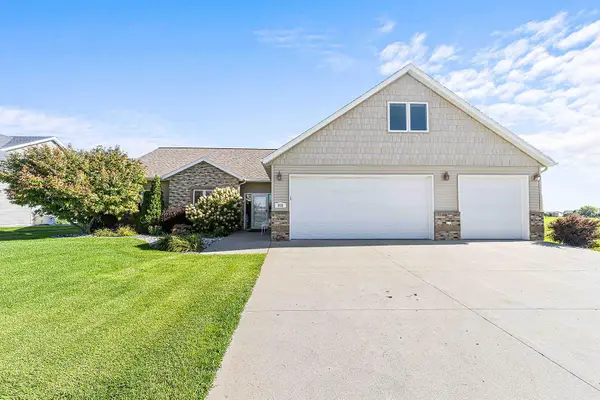 $475,000Active4 beds 3 baths2,619 sq. ft.
812 S 36th Street S, Moorhead, MN 56560
MLS# 7154668Listed by: RE/MAX LEGACY REALTY - New
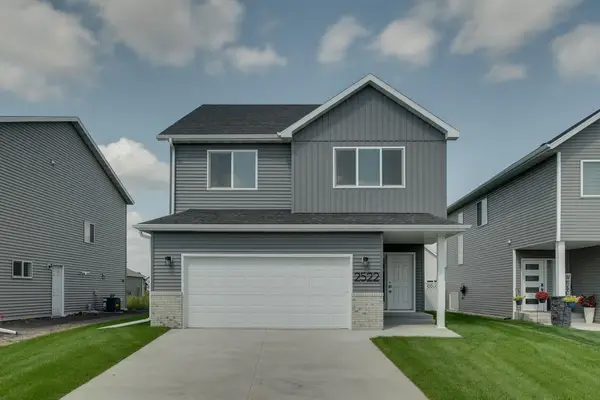 $349,900Active3 beds 3 baths1,646 sq. ft.
2522 38th Avenue S, Moorhead, MN 56560
MLS# 7153961Listed by: REAL (405 FGO) - New
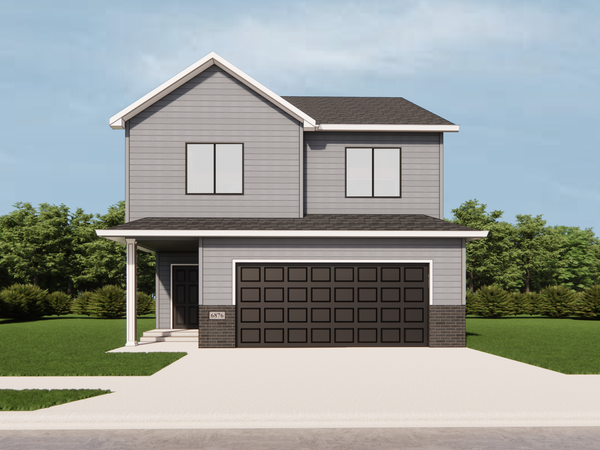 $344,900Active3 beds 3 baths1,646 sq. ft.
2463 43rd Avenue S, Moorhead, MN 56560
MLS# 7153338Listed by: RE/MAX REALTY 1 - New
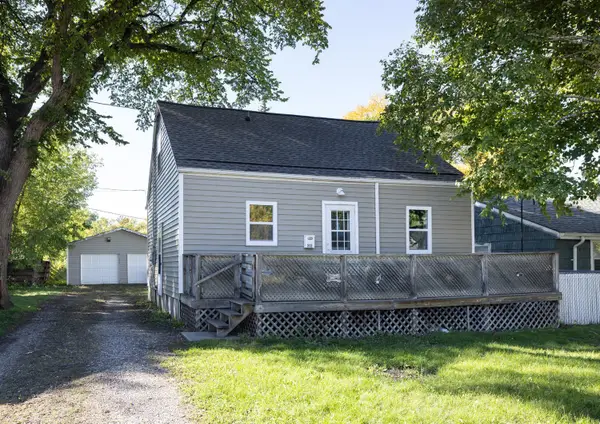 $169,000Active3 beds 1 baths936 sq. ft.
311 15th Street S, Moorhead, MN 56560
MLS# 7153519Listed by: PARK CO., REALTORS - New
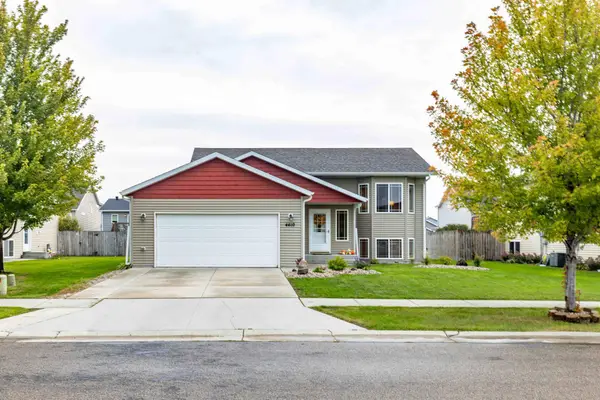 $316,000Active4 beds 2 baths2,032 sq. ft.
4410 16 Street S, Moorhead, MN 56560
MLS# 7152708Listed by: RE/MAX LEGACY REALTY - Open Sun, 1 to 2:30pmNew
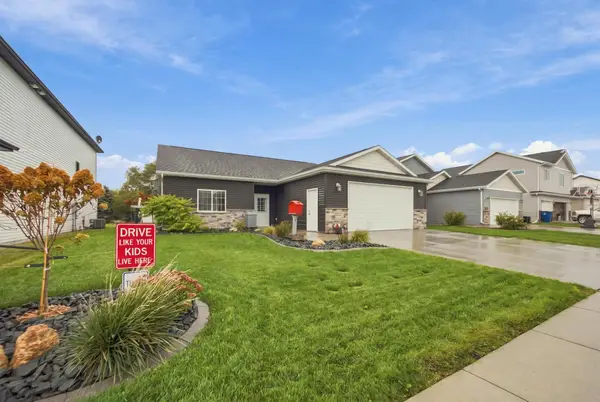 $400,000Active3 beds 2 baths2,037 sq. ft.
3613 30th Street S, Moorhead, MN 56560
MLS# 7151410Listed by: PARK CO., REALTORS - Open Sun, 1 to 3pmNew
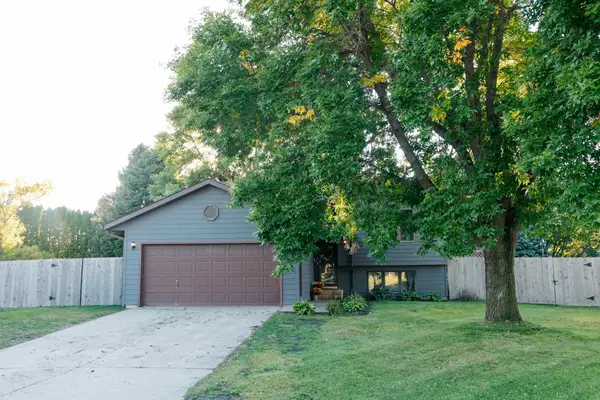 $287,500Active4 beds 2 baths1,856 sq. ft.
3503 13th Street S, Moorhead, MN 56560
MLS# 7152638Listed by: REAL (3540 FGO) - New
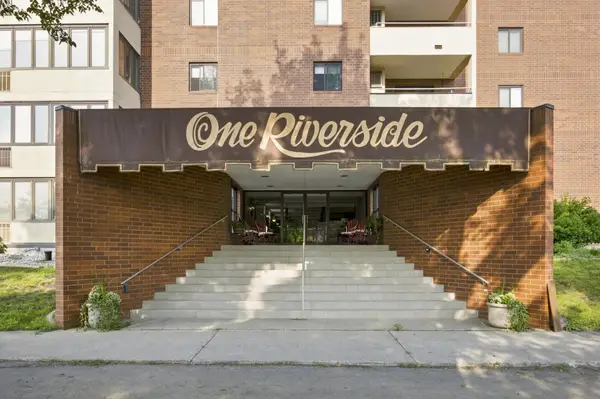 $259,900Active2 beds 2 baths1,307 sq. ft.
105 3rd Street N #508, Moorhead, MN 56560
MLS# 7150587Listed by: PARK CO., REALTORS


Protect your home and budget from life's surprises with an Assurant Home Warranty, backed by a partner that supports you through every step of homeownership. Explore Plans.
© 2023 - 2026 ERA Franchise Systems LLC. All rights reserved. ERA Franchise Systems LLC fully supports the principles of the Fair Housing Act and the Equal Opportunity Act. ERA, ERA Real Estate powered, and their respective logos are registered service marks of ERA Franchise Systems LLC. Each office is independently owned and operated.