
14293 40th Street S, Moorhead, MN 56560
Local realty services provided by:ERA Viking Realty
14293 40th Street S,Moorhead, MN 56560
$794,900
- 4 Beds
- 3 Baths
- 3,926 sq. ft.
- Single family
- Active
Listed by: kelly j haaland, renee thompson
Office: re/max legacy realty
MLS#:7094421
Source:NSMLS
Price summary
- Price:$794,900
- Price per sq. ft.:$192.66
About this home
5 Private Acres just minutes from Fargo/Moorhead. The space you've been looking for without giving up convenience. Here's your chance to live in a beautiful home nestled among soaring trees and nearby organic farms. This large, newer rambler offers modern comfort and thoughtful finishes throughout while the property outside provides open spaces, trees and spectacular views. A new private road and physical barriers on the west side are in the works for ultimate privacy.
Inside, this sun filled kitchen features granite countertops, stunning cabinetry, and walk in pantry. The private primary suite has a dedicated walk-in shower, soaking tub, and a giant walk through closet.
The basement has nine foot ceilings and is light, open and spacious.
Generous natural light, tasteful flooring and trim details elevate the home’s feel. All on 5 acres, including two large garden spots complete with concord grapes, asparagus, and apple and plum trees. Buyer has option to purchase two buildings and some adjoining property. Come see this for yourself!...
Contact an agent
Home facts
- Year built:2013
- Listing ID #:7094421
- Added:108 day(s) ago
- Updated:October 04, 2026 at 12:16 PM
Rooms and interior
- Bedrooms:4
- Total bathrooms:3
- Full bathrooms:2
- Half bathrooms:1
- Bathrooms Description:Full Basement, Main Floor 1/2 Bath, Walk-In Shower Stall
- Kitchen Description:Cooktop, Dishwasher, Disposal, Exhaust Fan, Microwave, Range, Refrigerator, Stainless Steel Appliances, Wall Oven
- Basement:Yes
- Basement Description:Full, Storage Space, Sump Pump
- Living area:3,926 sq. ft.
Heating and cooling
- Cooling:Central Air, Ductless Mini-Split
- Heating:Ductless Mini-Split, Forced Air
- Central air:Yes
Structure and exterior
- Year built:2013
- Building area:3,926 sq. ft.
- Lot area:5 Acres
- Lot Features:Tree Coverage - Medium
- Levels:1 Story
Utilities
- Water:Shared System, Well
- Sewer:Septic System Compliant - Yes
Finances and disclosures
- Price:$794,900
- Price per sq. ft.:$192.66
- Tax amount:$4,379 (2026)
Features and amenities
- Appliances:Disposal, Exhaust Fan, Microwave, Range, Refrigerator, Stainless Steel Appliances, Wall Oven, Washer, Water Softener Owned
- Laundry features:Dryer, Washer
- Amenities:Electric Water Heater, Fuel Tank - Owned, Water Softener Owned
Parking
- Parking description:Attached Garage, Garage Door Opener
- Garage:Yes
- Garage spaces:2
New listings near 14293 40th Street S
- New
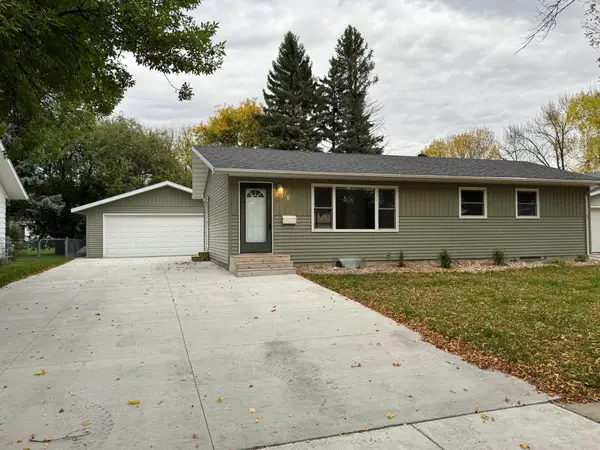 $279,900Active4 beds 2 baths2,012 sq. ft.
510 Birch Lane, Moorhead, MN 56560
MLS# 7154682Listed by: RE/MAX LEGACY REALTY - New
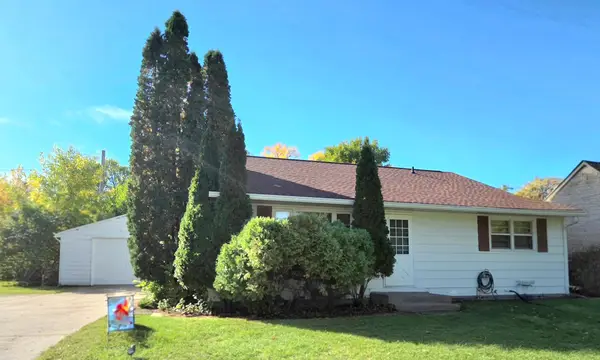 $183,000Active3 beds 1 baths1,072 sq. ft.
1323 12th Avenue N, Moorhead, MN 56560
MLS# 7154340Listed by: RE/MAX ADVANTAGE PLUS - New
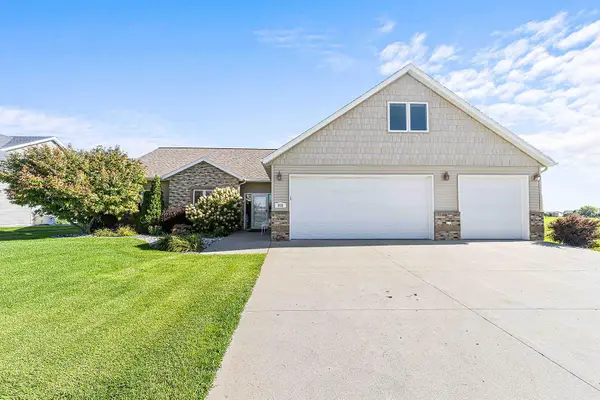 $475,000Active4 beds 3 baths2,619 sq. ft.
812 S 36th Street S, Moorhead, MN 56560
MLS# 7154668Listed by: RE/MAX LEGACY REALTY - New
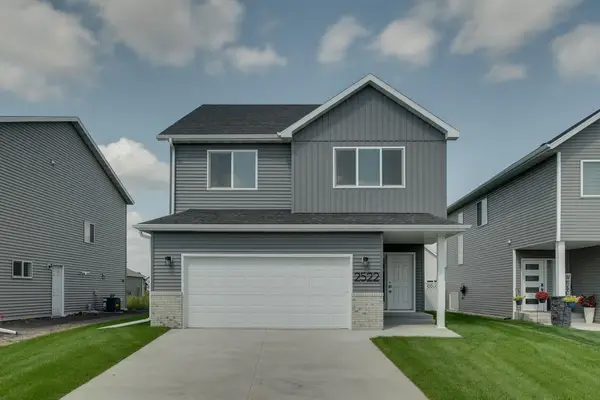 $349,900Active3 beds 3 baths1,646 sq. ft.
2522 38th Avenue S, Moorhead, MN 56560
MLS# 7153961Listed by: REAL (405 FGO) - New
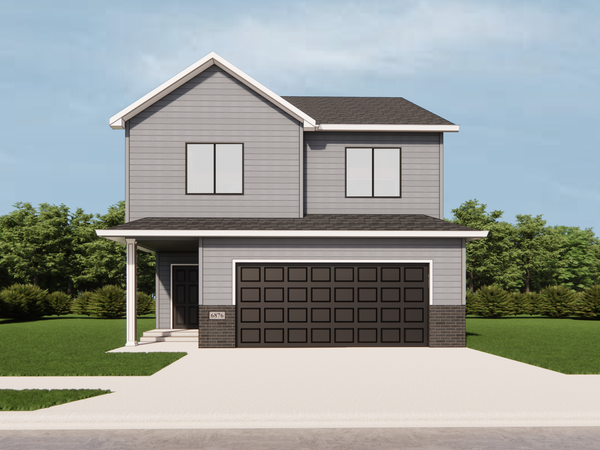 $344,900Active3 beds 3 baths1,646 sq. ft.
2463 43rd Avenue S, Moorhead, MN 56560
MLS# 7153338Listed by: RE/MAX REALTY 1 - New
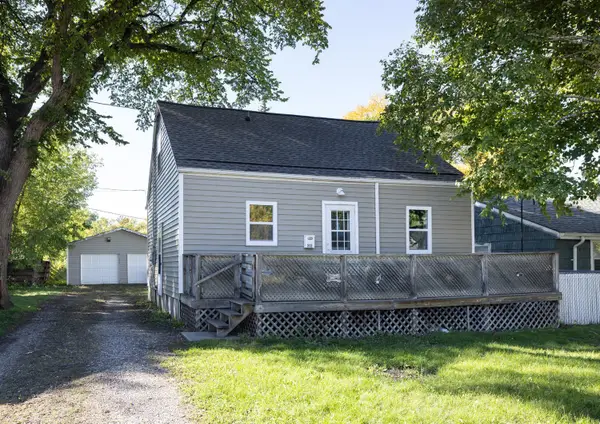 $169,000Active3 beds 1 baths936 sq. ft.
311 15th Street S, Moorhead, MN 56560
MLS# 7153519Listed by: PARK CO., REALTORS - New
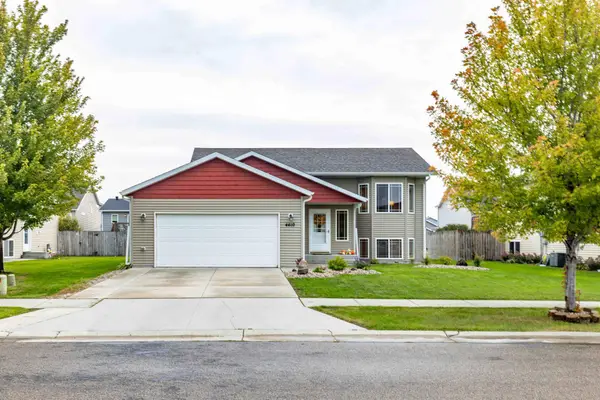 $316,000Active4 beds 2 baths2,032 sq. ft.
4410 16 Street S, Moorhead, MN 56560
MLS# 7152708Listed by: RE/MAX LEGACY REALTY - Open Sun, 1 to 2:30pmNew
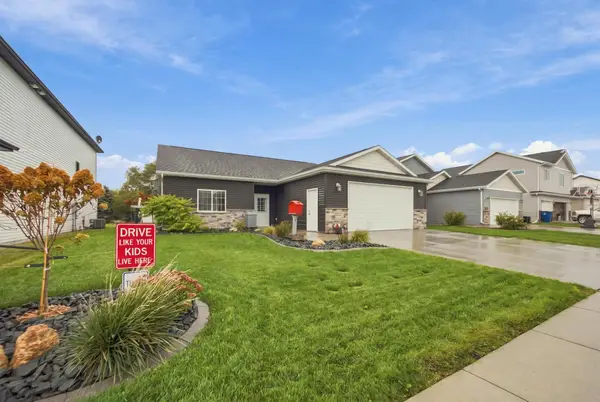 $400,000Active3 beds 2 baths2,037 sq. ft.
3613 30th Street S, Moorhead, MN 56560
MLS# 7151410Listed by: PARK CO., REALTORS - Open Sun, 1 to 3pmNew
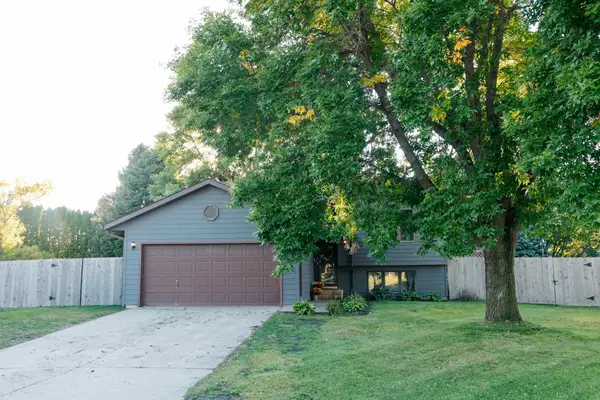 $287,500Active4 beds 2 baths1,856 sq. ft.
3503 13th Street S, Moorhead, MN 56560
MLS# 7152638Listed by: REAL (3540 FGO) - New
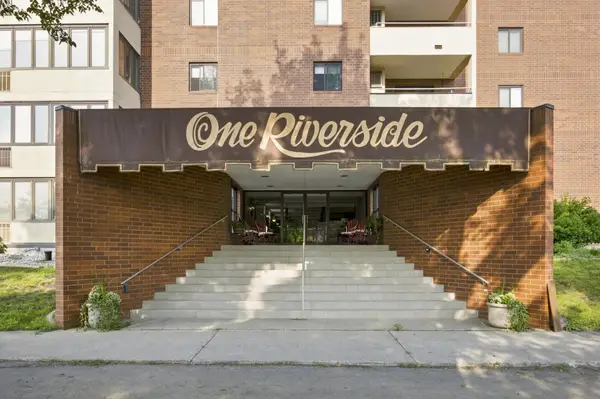 $259,900Active2 beds 2 baths1,307 sq. ft.
105 3rd Street N #508, Moorhead, MN 56560
MLS# 7150587Listed by: PARK CO., REALTORS


Protect your home and budget from life's surprises with an Assurant Home Warranty, backed by a partner that supports you through every step of homeownership. Explore Plans.
© 2023 - 2026 ERA Franchise Systems LLC. All rights reserved. ERA Franchise Systems LLC fully supports the principles of the Fair Housing Act and the Equal Opportunity Act. ERA, ERA Real Estate powered, and their respective logos are registered service marks of ERA Franchise Systems LLC. Each office is independently owned and operated.