
2872 35th Street S, Moorhead, MN 56560
Local realty services provided by:ERA Viking Realty
2872 35th Street S,Moorhead, MN 56560
$365,000
- 2 Beds
- 2 Baths
- 1,426 sq. ft.
- Single family
- Active
Upcoming open houses
- Sun, Aug 2301:00 pm - 02:30 pm
Listed by: melissa westby
Office: dakota plains realty
MLS#:7129164
Source:NSMLS
Price summary
- Price:$365,000
- Price per sq. ft.:$255.96
- Monthly HOA dues:$170
About this home
Enjoy never shoveling or mowing your lawn again in this fantastic one level living home, with all big-ticket items done, and no specials!!! This spacious and open floor plan features 10' ceilings, beautiful laminate flooring throughout the kitchen/dining/living/hallway, transom windows, a large primary bedroom with w-in closet and full bath, a second guest bedroom and full bath, a flex room for a workout/craft/office space and laundry. The crawl space has concrete throughout, is heated, and has endless room for storage. This home has so many updates including a new furnace in 2020, all new windows in 2021 (except the patio door and decorative/transom windows), new AC and water heater in 2022, a new roof and all new appliances in 2024, and a new garage door in 2025! (see documents) Savor the peacefulness and privacy of no backyard neighbors, established trees, and a small park while relaxing on your 12X14 patio. Other desired features include the extended driveway, finished and sizeable 2 stall attached garage, included washer and dryer and affordable utilities! (Xcel 12 month avg = $57.59 / MPS avg = $174.94) HOA is $170/month for lawn and snow, pets are allowed, and there are no age restrictions! These are hard to find, especially with these updates, so call your favorite agent for a showing now!...
Contact an agent
Home facts
- Year built:2005
- Subdivision & Development:Village Green 18th Fairway Add
- Listing ID #:7129164
- Added:1 day(s) ago
- Updated:August 20, 2026 at 09:52 PM
Rooms and interior
- Bedrooms:2
- Total bathrooms:2
- Full bathrooms:2
- Basement:Yes
- Basement Description:Crawl Space
- Living area:1,426 sq. ft.
Heating and cooling
- Cooling:Central Air
- Heating:Forced Air
- Central air:Yes
Structure and exterior
- Year built:2005
- Building area:1,426 sq. ft.
- Lot area:5707 Acres
- Levels:1 Story
Utilities
- Water:City Water - Connected
- Sewer:City Sewer - Connected
Finances and disclosures
- Price:$365,000
- Price per sq. ft.:$255.96
- Tax amount:$3,998 (2026)
Parking
- Parking description:Attached Garage
- Garage:Yes
- Garage spaces:2
New listings near 2872 35th Street S
- New
 $189,900Active2 beds 2 baths912 sq. ft.
3306 Village Green Boulevard #302, Moorhead, MN 56560
MLS# 7128561Listed by: RE/MAX REALTY 1 - New
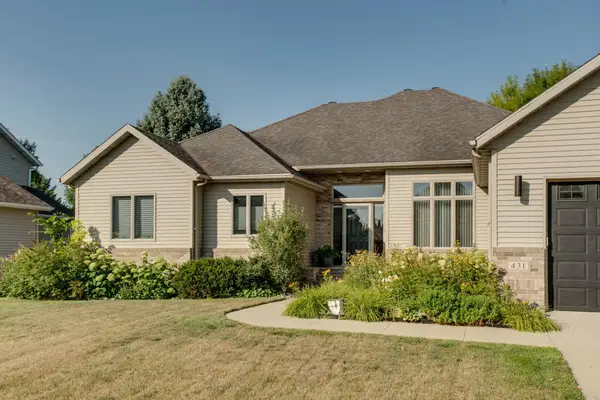 $575,000Active4 beds 3 baths3,662 sq. ft.
431 Clearview Court, Moorhead, MN 56560
MLS# 7129822Listed by: EXIT REALTY METRO - New
 $342,900Active3 beds 3 baths1,714 sq. ft.
2517 36th Avenue S, Moorhead, MN 56560
MLS# 7130108Listed by: CENTURY 21 FM REALTY - Open Sun, 3 to 4:30pmNew
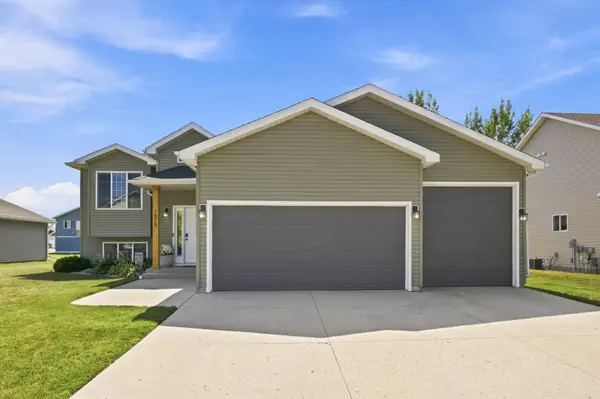 $375,000Active4 beds 3 baths1,976 sq. ft.
1829 43rd Avenue S, Moorhead, MN 56560
MLS# 7129830Listed by: DAKOTA PLAINS REALTY - New
 $534,900Active5 beds 3 baths3,493 sq. ft.
555 Queens Court, Moorhead, MN 56560
MLS# 7130409Listed by: KVAMME REAL ESTATE - New
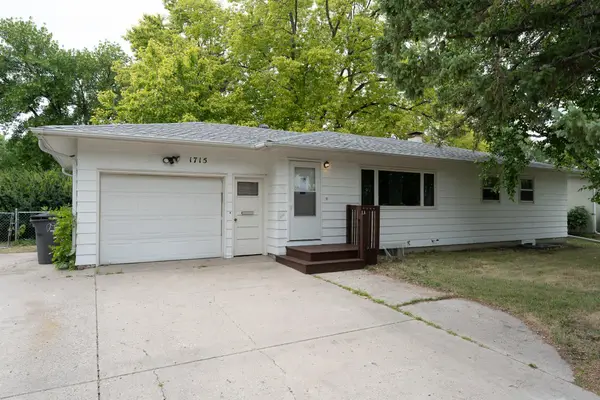 $259,900Active4 beds 2 baths1,756 sq. ft.
1715 19th Street S, Moorhead, MN 56560
MLS# 7129643Listed by: KW INSPIRE REALTY KELLER WILLIAMS - New
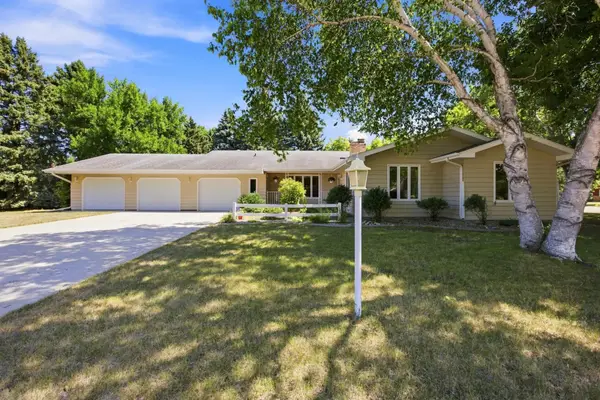 $465,000Active3 beds 4 baths3,250 sq. ft.
3206 Rivershore Drive S, Moorhead, MN 56560
MLS# 7129762Listed by: BERKSHIRE HATHAWAY HOMESERVICES PREMIER PROPERTIES - New
 $327,200Active3 beds 2 baths1,565 sq. ft.
2516 38th Avenue S, Moorhead, MN 56560
MLS# 7129968Listed by: BETTER HOMES AND GARDENS REAL ESTATE ADVANTAGE ONE - Open Sun, 1 to 2:30pmNew
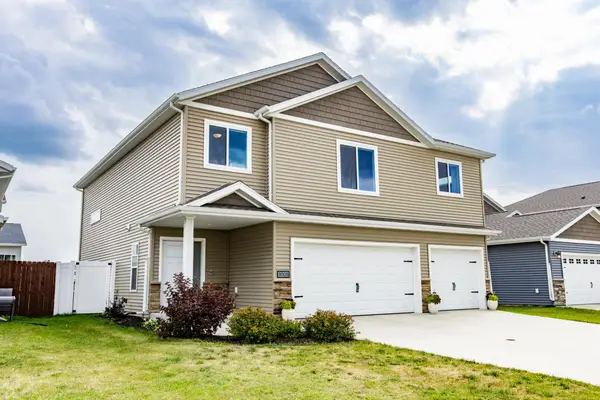 $374,900Active4 beds 3 baths2,374 sq. ft.
3005 38th Avenue S, Moorhead, MN 56560
MLS# 7120894Listed by: REAL (216 FGO)


Protect your home and budget from life's surprises with an Assurant Home Warranty, backed by a partner that supports you through every step of homeownership. Explore Plans.
© 2023 - 2026 ERA Franchise Systems LLC. All rights reserved. ERA Franchise Systems LLC fully supports the principles of the Fair Housing Act and the Equal Opportunity Act. ERA, ERA Real Estate powered, and their respective logos are registered service marks of ERA Franchise Systems LLC. Each office is independently owned and operated.