
3600 11th Street S, Moorhead, MN 56560
Local realty services provided by:ERA Prospera Real Estate
3600 11th Street S,Moorhead, MN 56560
$260,000
- 3 Beds
- 2 Baths
- 1,672 sq. ft.
- Single family
- Active
Listed by: emily christofferson-zarak
Office: nexthome legendary properties
MLS#:7145939
Source:NSMLS
Price summary
- Price:$260,000
- Price per sq. ft.:$155.5
About this home
This 3-bedroom, 2-bathroom home checks so many boxes - a fully fenced yard for pets, play, and entertaining, and a 2-stall heated garage that makes winter a whole lot easier! Plus, new shingles COMING SOON! Inside, you'll find just as much to love! The upper level greets you with an open-concept layout and vaulted ceilings, creating a bright and spacious feel throughout the main living area. A center island, oak cabinetry, stainless steel appliances, and a closet pantry for extra storage make this kitchen as functional as it is inviting. You'll love the primary bedroom featuring a huge walk-in closet and an attached full bathroom. Downstairs, you'll find a comfortable family room, two good-sized bedrooms, a full bathroom, handy under-stair storage, and a dedicated laundry/utility room. Ideally located near parks, schools, dining, and more, this home offers everything you need nearby!
Contact an agent
Home facts
- Year built:2005
- Subdivision & Development:Prairie Sun Add
- Listing ID #:7145939
- Added:12 day(s) ago
- Updated:October 04, 2026 at 12:16 PM
Rooms and interior
- Bedrooms:3
- Total bathrooms:2
- Full bathrooms:2
- Kitchen Description:Stainless Steel Appliances
- Basement:Yes
- Basement Description:Finished
- Living area:1,672 sq. ft.
Heating and cooling
- Cooling:Central Air
- Heating:Forced Air
- Central air:Yes
Structure and exterior
- Year built:2005
- Building area:1,672 sq. ft.
- Lot area:4290 Acres
- Levels:Bi/Split Level
Utilities
- Water:City Water - Connected
- Sewer:City Sewer - Connected
Finances and disclosures
- Price:$260,000
- Price per sq. ft.:$155.5
- Tax amount:$1,144 (2026)
Features and amenities
- Appliances:Stainless Steel Appliances, Washer
- Laundry features:Dryer, Washer
Parking
- Parking description:Attached Garage, Heated Garage
- Garage:Yes
- Garage spaces:2
New listings near 3600 11th Street S
- New
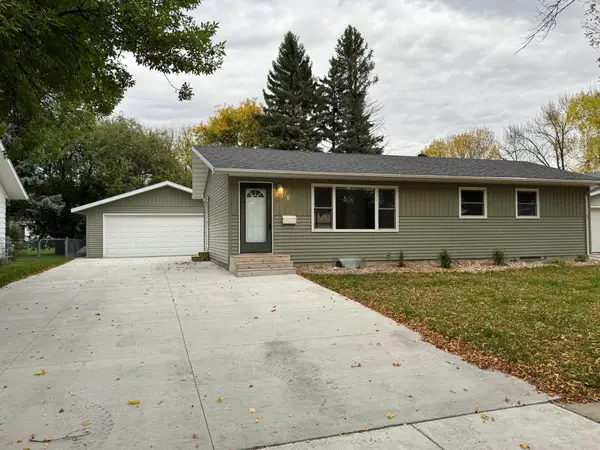 $279,900Active4 beds 2 baths2,012 sq. ft.
510 Birch Lane, Moorhead, MN 56560
MLS# 7154682Listed by: RE/MAX LEGACY REALTY - New
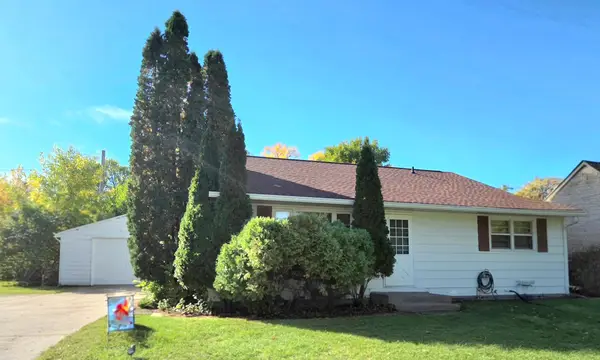 $183,000Active3 beds 1 baths1,072 sq. ft.
1323 12th Avenue N, Moorhead, MN 56560
MLS# 7154340Listed by: RE/MAX ADVANTAGE PLUS - New
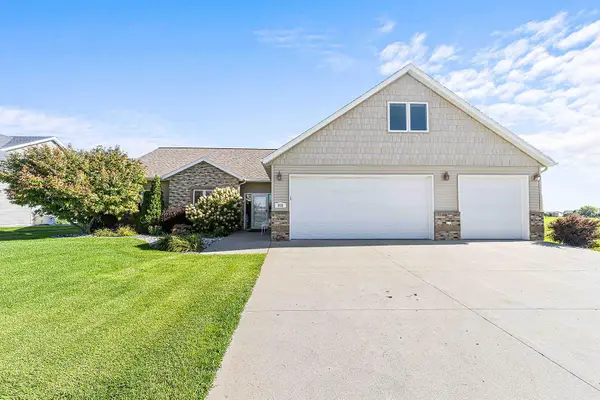 $475,000Active4 beds 3 baths2,619 sq. ft.
812 S 36th Street S, Moorhead, MN 56560
MLS# 7154668Listed by: RE/MAX LEGACY REALTY - New
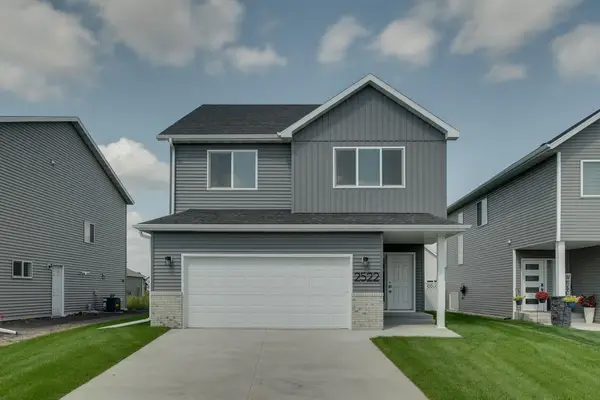 $349,900Active3 beds 3 baths1,646 sq. ft.
2522 38th Avenue S, Moorhead, MN 56560
MLS# 7153961Listed by: REAL (405 FGO) - New
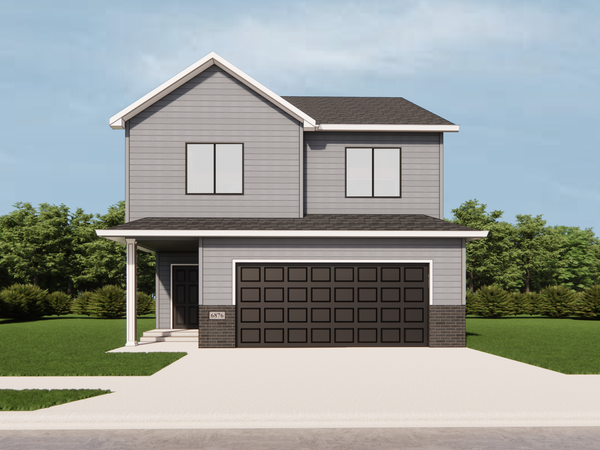 $344,900Active3 beds 3 baths1,646 sq. ft.
2463 43rd Avenue S, Moorhead, MN 56560
MLS# 7153338Listed by: RE/MAX REALTY 1 - New
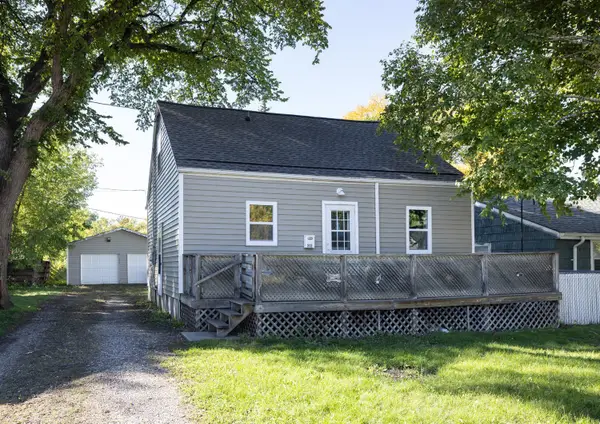 $169,000Active3 beds 1 baths936 sq. ft.
311 15th Street S, Moorhead, MN 56560
MLS# 7153519Listed by: PARK CO., REALTORS - New
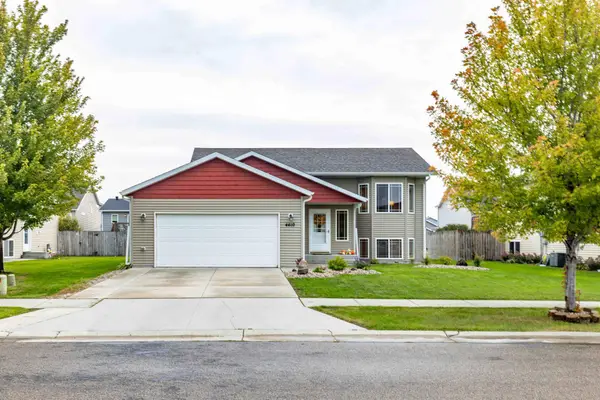 $316,000Active4 beds 2 baths2,032 sq. ft.
4410 16 Street S, Moorhead, MN 56560
MLS# 7152708Listed by: RE/MAX LEGACY REALTY - Open Sun, 1 to 2:30pmNew
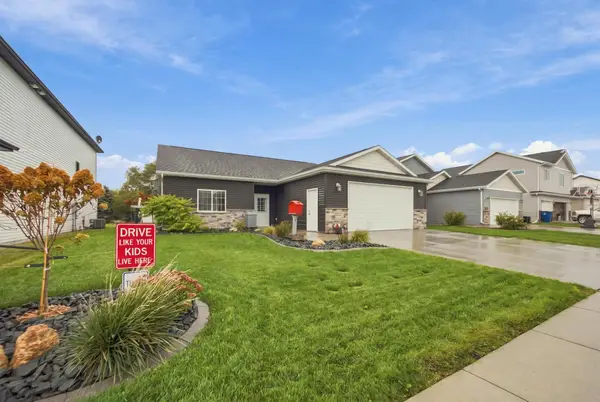 $400,000Active3 beds 2 baths2,037 sq. ft.
3613 30th Street S, Moorhead, MN 56560
MLS# 7151410Listed by: PARK CO., REALTORS - Open Sun, 1 to 3pmNew
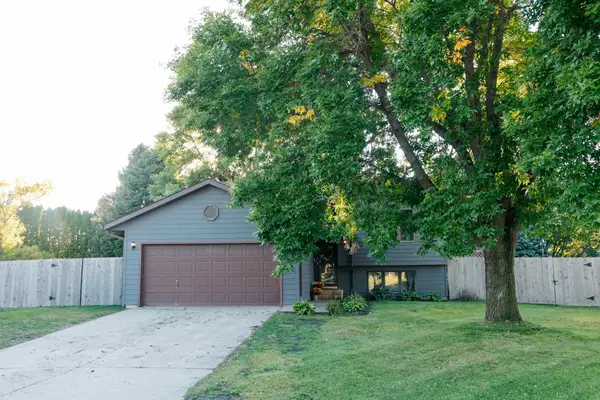 $287,500Active4 beds 2 baths1,856 sq. ft.
3503 13th Street S, Moorhead, MN 56560
MLS# 7152638Listed by: REAL (3540 FGO) - New
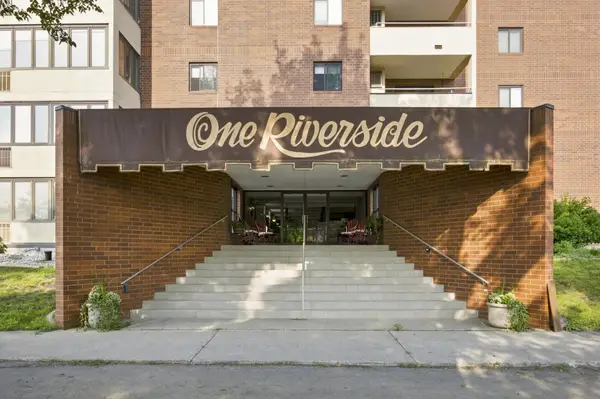 $259,900Active2 beds 2 baths1,307 sq. ft.
105 3rd Street N #508, Moorhead, MN 56560
MLS# 7150587Listed by: PARK CO., REALTORS


Protect your home and budget from life's surprises with an Assurant Home Warranty, backed by a partner that supports you through every step of homeownership. Explore Plans.
© 2023 - 2026 ERA Franchise Systems LLC. All rights reserved. ERA Franchise Systems LLC fully supports the principles of the Fair Housing Act and the Equal Opportunity Act. ERA, ERA Real Estate powered, and their respective logos are registered service marks of ERA Franchise Systems LLC. Each office is independently owned and operated.