
4561 17th Street S, Moorhead, MN 56560
Local realty services provided by:ERA Prospera Real Estate
4561 17th Street S,Moorhead, MN 56560
$349,900
- 3 Beds
- 3 Baths
- 1,944 sq. ft.
- Single family
- Coming Soon
Upcoming open houses
- Sun, Nov 0103:00 pm - 04:30 pm
Listed by: brook riley
Office: realty xperts
MLS#:7165552
Source:NSMLS
Price summary
- Price:$349,900
- Price per sq. ft.:$179.99
About this home
Thoughtfully customized and filled with character, this stunning 3-level home offers the perfect blend of modern finishes, warmth, and timeless design! From the moment you step inside, you'll notice the attention to detail that sets this home apart. The breathtaking great room features soaring ceilings, oversized windows that flood the space with natural light, and a showstopping floor-to-ceiling shiplap fireplace with custom built-ins and floating wood shelves. The beautifully designed kitchen is anything but ordinary, featuring custom two-tone cabinetry, quartz countertops, stylish hardware, stainless steel appliances, and charming wood accents that bring warmth and personality to every corner. Upstairs, retreat to the inviting primary suite, complete with a beautifully updated bathroom featuring a tiled walk-in shower with glass doors and striking finishes. Convenient upper-level laundry and an additional bedroom and bathroom complete the space. The fully finished lower level offers even more room to enjoy, with a spacious family room, third bedroom, and additional bathroom. Outside, enjoy the brand new 2026 roof, cul-de-sac setting, LP SmartSide siding, deck, established yard, and a storage shed for all your outdoor essentials. From the statement finishes to the carefully curated details throughout, this is a home that truly stands apart. Why settle for builder-grade when you can have a home filled with this much character?...
Contact an agent
Home facts
- Year built:2018
- Subdivision & Development:Prairie Meadows 6th Add
- Listing ID #:7165552
- Updated:October 27, 2026 at 06:16 PM
Rooms and interior
- Bedrooms:3
- Total bathrooms:3
- Full bathrooms:2
- Bathrooms Description:Bathroom Ensuite, Upper Level Full Bath
- Kitchen Description:Dishwasher, Disposal, Microwave, Range, Refrigerator
- Basement:Yes
- Basement Description:Finished, Sump Pump
- Living area:1,944 sq. ft.
Heating and cooling
- Cooling:Central Air
- Heating:Forced Air
- Central air:Yes
Structure and exterior
- Roof:Age 8 Years or Less
- Year built:2018
- Building area:1,944 sq. ft.
- Lot area:0.11 Acres
- Levels:3 Level Split
Utilities
- Water:City Water - Connected
- Sewer:City Sewer - Connected
Finances and disclosures
- Price:$349,900
- Price per sq. ft.:$179.99
- Tax amount:$4,359 (2026)
Features and amenities
- Appliances:Disposal, Microwave, Range, Refrigerator, Washer
- Laundry features:Dryer, Washer
Parking
- Parking description:Attached Garage
- Garage:Yes
- Garage spaces:2
New listings near 4561 17th Street S
- Coming Soon
 $175,000Coming Soon3 beds 1 baths1,184 sq. ft.
1006 10th Street N, Moorhead, MN 56560
MLS# 7156370Listed by: RE/MAX REALTY 1 - New
 $225,000Active3 beds 2 baths1,776 sq. ft.
1022 9th Street S, Moorhead, MN 56560
MLS# 7160328Listed by: AXEN REALTY LLC - New
 $224,000Active3 beds 2 baths1,744 sq. ft.
1301 14th Street S, Moorhead, MN 56560
MLS# 7164353Listed by: TOWN & COUNTRY REALTY - New
 $350,000Active3 beds 2 baths2,164 sq. ft.
423 Caddy Avenue, Moorhead, MN 56560
MLS# 7164297Listed by: TOWN & COUNTRY REALTY - New
 $449,000Active4 beds 3 baths1,936 sq. ft.
4712 Hampton Loop S, Moorhead, MN 56560
MLS# 7164926Listed by: EXP REALTY (3788 FGO) - New
 $699,000Active5 beds 4 baths3,702 sq. ft.
7589 40 Street N, Moorhead, MN 56560
MLS# 7164813Listed by: THOMSEN HOMES 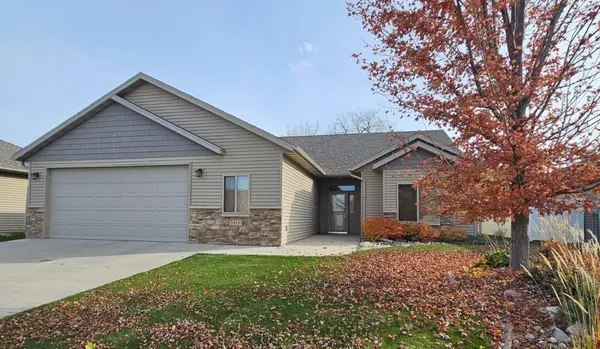 $380,000Pending2 beds 2 baths1,707 sq. ft.
3418 25th Street S, Moorhead, MN 56560
MLS# 7158600Listed by: BETTER HOMES AND GARDENS REAL ESTATE PARK COMPANY- New
 $208,800Active5 beds 2 baths1,558 sq. ft.
903 7th Avenue S, Moorhead, MN 56560
MLS# 7155810Listed by: BETTER HOMES AND GARDENS REAL ESTATE PARK COMPANY - New
 $749,900Active5 beds 4 baths4,184 sq. ft.
7179 37th Street N, Moorhead, MN 56560
MLS# 7164776Listed by: RE/MAX LEGACY REALTY


Protect your home and budget from life's surprises with an Assurant Home Warranty, backed by a partner that supports you through every step of homeownership. Explore Plans.
© 2023 - 2026 ERA Franchise Systems LLC. All rights reserved. ERA Franchise Systems LLC fully supports the principles of the Fair Housing Act and the Equal Opportunity Act. ERA, ERA Real Estate powered, and their respective logos are registered service marks of ERA Franchise Systems LLC. Each office is independently owned and operated.