
2109 Timber Ridge Lane #1, Mora, MN 55051
Local realty services provided by:ERA Gillespie Real Estate
2109 Timber Ridge Lane #1,Mora, MN 55051
$799,900
- 3 Beds
- 3 Baths
- 3,199 sq. ft.
- Single family
- Active
Listed by: patrick j saunders, linda kay saunders
Office: northern lights realty, llc.
MLS#:7146627
Source:NSMLS
Price summary
- Price:$799,900
- Price per sq. ft.:$228.61
About this home
This exceptional lakefront property is now available! Located on Knife Lake, this gorgeous home has 91 feet of shoreline and panoramic lake views, this 3-bedroom, 3-bath walkout offers all the bells and whistles for excellent indoor/outdoor living. The open-concept main level that perfectly blends comfort and style will not disappoint. Featuring a gorgeous kitchen with large center island, Stainless Steel appliances and tons of storage space. Stay connected to family and friends whether preparing meals or sitting at the dining room table or enjoying the beautiful Great room with a gas fireplace. The home provides multiple access doors to the expansive lakeside deck that includes both covered/screened and open-air deck with maintenance free composite decking and both with a gas line connection for outdoor grilling and wired with stereo system. The primary suite with deck access, offers a walk-in closet with plenty of space for a wardrobe, a large walk-in shower and double vanities. The main floor living also offers a private office space and laundry along with a central vac system for convenience. The walkout lower level offers 2 large bedrooms and a spacious family room. A very large utility/storage room provides ample space for all your storage needs. Outdoor amenities include, dock, lake pump for irrigation, a insulated and heated 3 car detached garage and 2 separate storage/garages for watercraft, and recreational equipment....
Contact an agent
Home facts
- Year built:2011
- Subdivision & Development:Lone Pine Shores
- Listing ID #:7146627
- Added:2 day(s) ago
- Updated:September 30, 2026 at 02:43 PM
Rooms and interior
- Bedrooms:3
- Total bathrooms:3
- Full bathrooms:1
- Dining Description:Kitchen/Dining Room
- Bathrooms Description:3/4 Basement, Main Floor Full Bath
- Kitchen Description:Dishwasher, Exhaust Fan, Microwave, Refrigerator, Stainless Steel Appliances, Wall Oven
- Basement:Yes
- Basement Description:Drain Tiled, Egress Window(s), Finished, Full, Walkout
- Living area:3,199 sq. ft.
Heating and cooling
- Cooling:Central Air
- Heating:Fireplace(s), Forced Air
- Central air:Yes
Structure and exterior
- Roof:Asphalt
- Year built:2011
- Building area:3,199 sq. ft.
- Lot area:0.25 Acres
- Lot Features:Accessible Shoreline, Tree Coverage - Light
- Levels:1 Story
Utilities
- Water:Well
- Sewer:Septic System Compliant - Yes
Finances and disclosures
- Price:$799,900
- Price per sq. ft.:$228.61
- Tax amount:$8,052 (2026)
Features and amenities
- Appliances:Exhaust Fan, Microwave, Refrigerator, Stainless Steel Appliances, Wall Oven, Washer, Water Softener Owned
- Laundry features:Dryer, Washer
- Amenities:Air-To-Air Exchanger, Central Vacuum, Electric Water Heater, Fuel Tank - Rented, Water Osmosis System, Water Softener Owned
Parking
- Parking description:Concrete, Detached Garage, Garage Door Opener, Heated Garage, Insulated Garage
- Garage:Yes
- Garage spaces:3
New listings near 2109 Timber Ridge Lane #1
- Coming SoonOpen Sat, 10am to 12pm
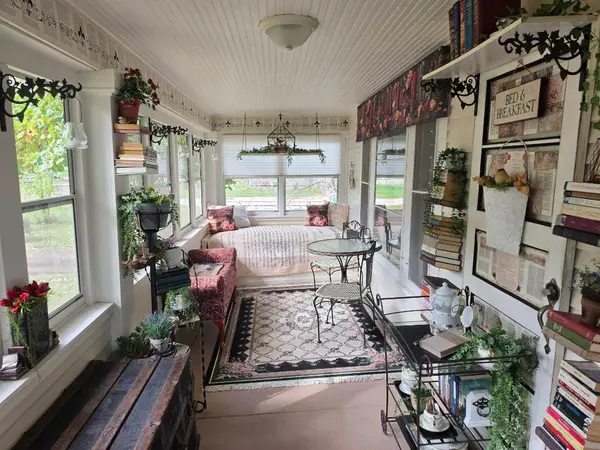 $215,000Coming Soon2 beds 1 baths1,054 sq. ft.
312 4th Street, Mora, MN 55051
MLS# 7150593Listed by: KELLER WILLIAMS INTEGRITY NW - New
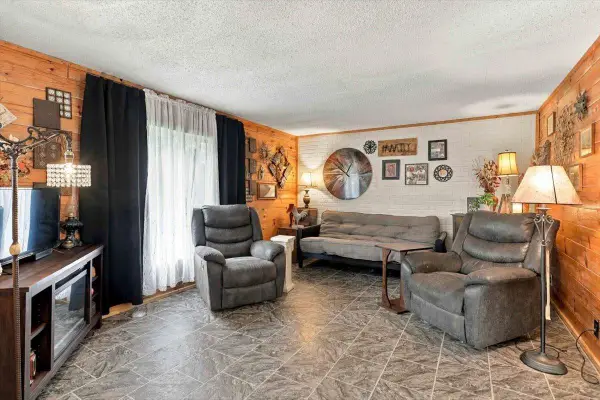 $159,900Active3 beds 1 baths1,560 sq. ft.
2105 300th Avenue, Mora, MN 55051
MLS# 7152134Listed by: AURORA GROUP LLC - New
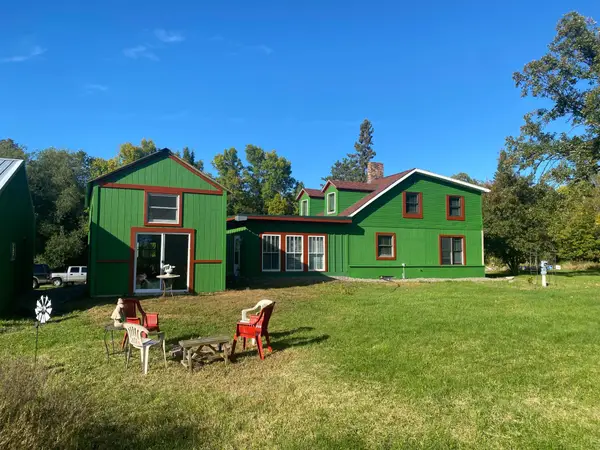 $550,000Active2 beds 2 baths1,770 sq. ft.
2279 Imperial Street, Mora, MN 55051
MLS# 7150666Listed by: PRINCETON REALTY - New
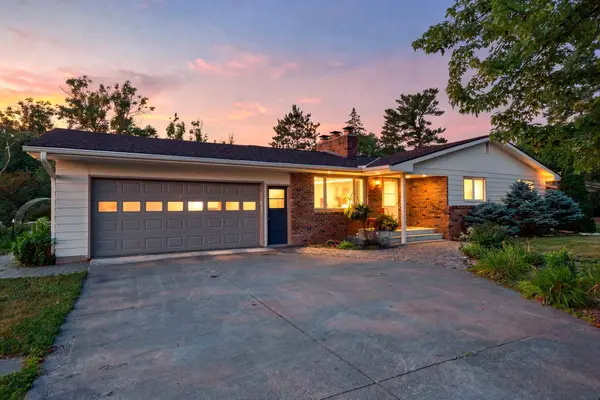 $299,900Active4 beds 2 baths2,098 sq. ft.
475 Riverside Street, Mora, MN 55051
MLS# 7139592Listed by: KELLER WILLIAMS PREMIER REALTY 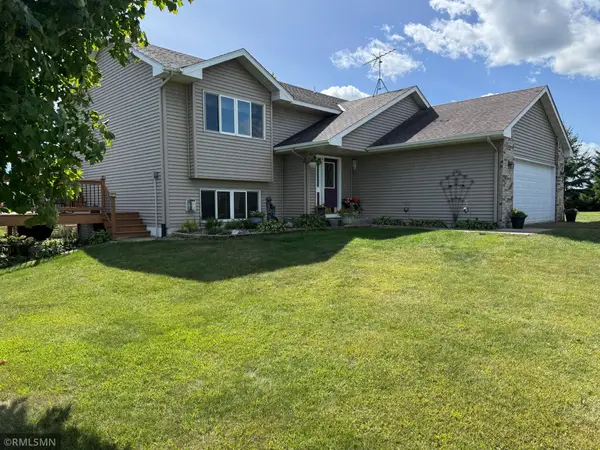 $349,900Active4 beds 2 baths2,113 sq. ft.
2569 Little Telander Drive, Mora, MN 55051
MLS# 7146585Listed by: RE/MAX SELECT, INC.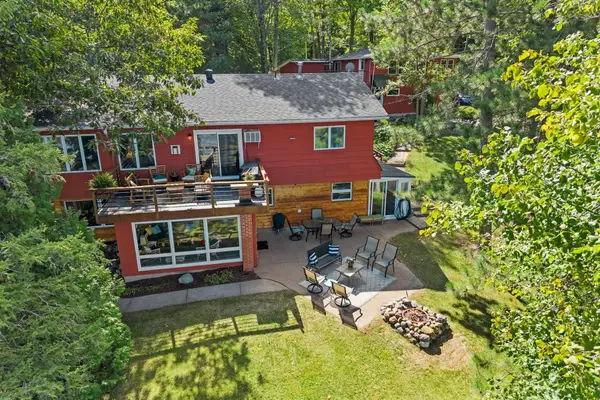 $920,000Active5 beds 4 baths2,692 sq. ft.
2090 Kendall Loop, Mora, MN 55051
MLS# 7144478Listed by: DANE ARTHUR REAL ESTATE AGENCY-CROSSLAKE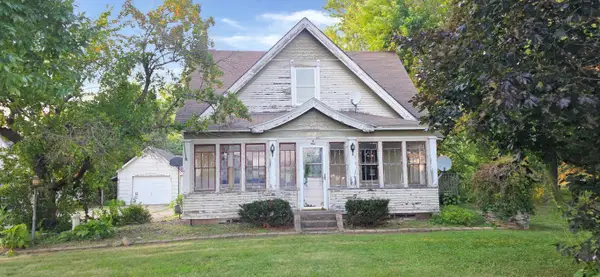 $149,500Active2 beds 2 baths1,709 sq. ft.
812 Maple Avenue E, Mora, MN 55051
MLS# 7145945Listed by: COUNTRYSIDE REALTY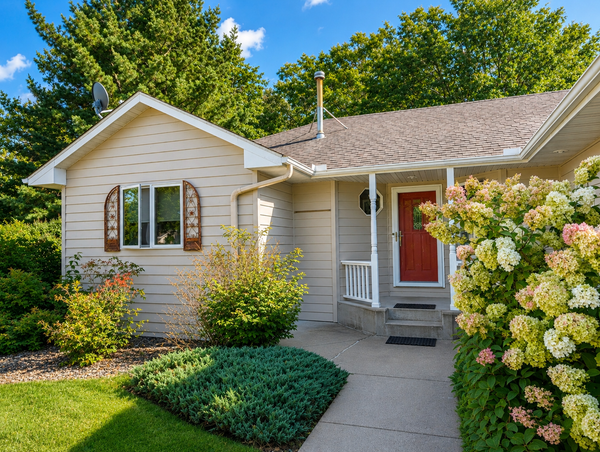 $415,000Active4 beds 3 baths2,954 sq. ft.
641 Stewart Court, Mora, MN 55051
MLS# 7144811Listed by: AXEN REALTY $240,000Pending4 beds 2 baths1,669 sq. ft.
607 Fair Avenue W, Mora, MN 55051
MLS# 7145365Listed by: KRIS LINDAHL REAL ESTATE


Protect your home and budget from life's surprises with an Assurant Home Warranty, backed by a partner that supports you through every step of homeownership. Explore Plans.
© 2023 - 2026 ERA Franchise Systems LLC. All rights reserved. ERA Franchise Systems LLC fully supports the principles of the Fair Housing Act and the Equal Opportunity Act. ERA, ERA Real Estate powered, and their respective logos are registered service marks of ERA Franchise Systems LLC. Each office is independently owned and operated.