
2195 270th Avenue, Mora, MN 55051
Local realty services provided by:ERA Gillespie Real Estate
2195 270th Avenue,Mora, MN 55051
$545,000
- 3 Beds
- 2 Baths
- 1,161 sq. ft.
- Single family
- Active
Listed by: timothy haley
Office: century 21 moline realty inc
MLS#:7126241
Source:NSMLS
Price summary
- Price:$545,000
- Price per sq. ft.:$469.42
About this home
Thoughtfully designed one level living on 25 acres with plenty of room for storage, hobbies, and recreation. This 3 bedroom, 2 bath home features in floor heat, mini split air conditioning, and a primary suite with two walk in closets and a private full bath. The property includes a 25x38 heated and insulated garage with 220 power, an additional 11x20 single car garage, two storage sheds, a 10x11 lean to, and a 40x60 pole barn with electricity. The 25 acres offer a half acre pond, abundant wildlife, and plenty of room to enjoy the outdoors. An above ground pool with an 8x30 deck provides a great spot for summer days. This is a great opportunity to enjoy quiet country living with all the extras.
Contact an agent
Home facts
- Year built:2017
- Listing ID #:7126241
- Added:47 day(s) ago
- Updated:September 30, 2026 at 02:43 PM
Rooms and interior
- Bedrooms:3
- Total bathrooms:2
- Full bathrooms:1
- Dining Description:Breakfast Bar, Eat In Kitchen
- Bathrooms Description:Main Floor 3/4 Bath
- Kitchen Description:Microwave, Range, Refrigerator
- Living area:1,161 sq. ft.
Heating and cooling
- Cooling:Ductless Mini-Split
- Heating:Ductless Mini-Split, In-Floor Heating
Structure and exterior
- Roof:Age Over 8 Years, Metal
- Year built:2017
- Building area:1,161 sq. ft.
- Lot area:25.56 Acres
- Lot Features:Tree Coverage - Heavy
- Levels:1 Story
Utilities
- Water:Well
- Sewer:Holding Tank, Mound Septic, Private Sewer, Septic System Compliant - Yes
Finances and disclosures
- Price:$545,000
- Price per sq. ft.:$469.42
- Tax amount:$4,830 (2026)
Features and amenities
- Appliances:Microwave, Range, Refrigerator, Washer, Water Softener Owned
- Laundry features:Dryer, Washer
- Amenities:Water Softener Owned
- Pool features:Above Ground
Parking
- Parking description:Detached Garage, Electric, Gravel, Heated Garage, Insulated Garage, Multiple Garages
- Garage:Yes
- Garage spaces:3
New listings near 2195 270th Avenue
- Coming SoonOpen Sat, 10am to 12pm
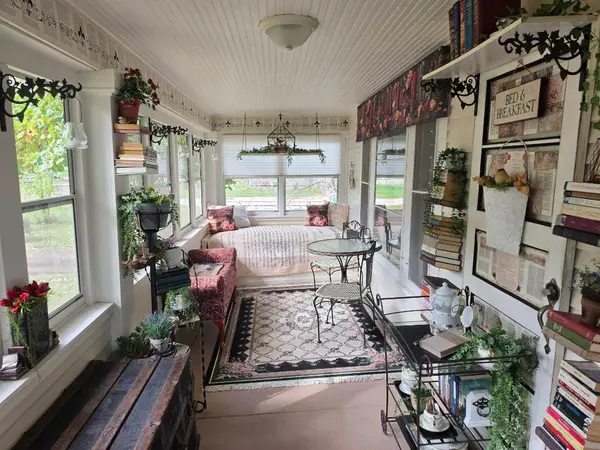 $215,000Coming Soon2 beds 1 baths1,054 sq. ft.
312 4th Street, Mora, MN 55051
MLS# 7150593Listed by: KELLER WILLIAMS INTEGRITY NW - New
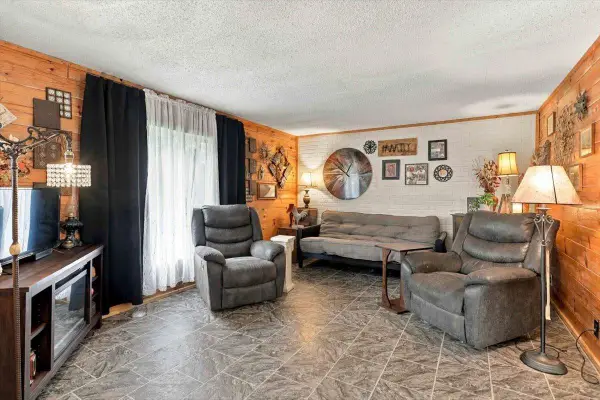 $159,900Active3 beds 1 baths1,560 sq. ft.
2105 300th Avenue, Mora, MN 55051
MLS# 7152134Listed by: AURORA GROUP LLC - New
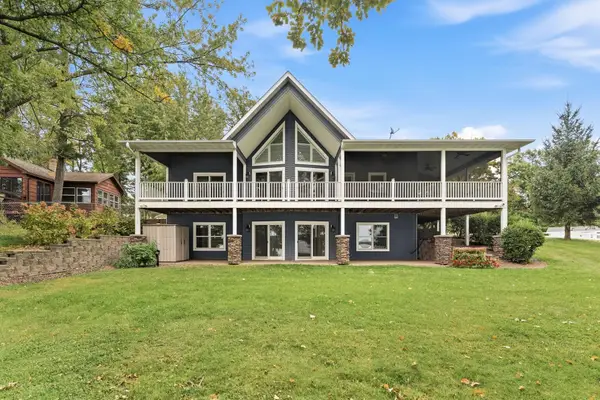 $799,900Active3 beds 3 baths3,199 sq. ft.
2109 Timber Ridge Lane #1, Mora, MN 55051
MLS# 7146627Listed by: NORTHERN LIGHTS REALTY, LLC - New
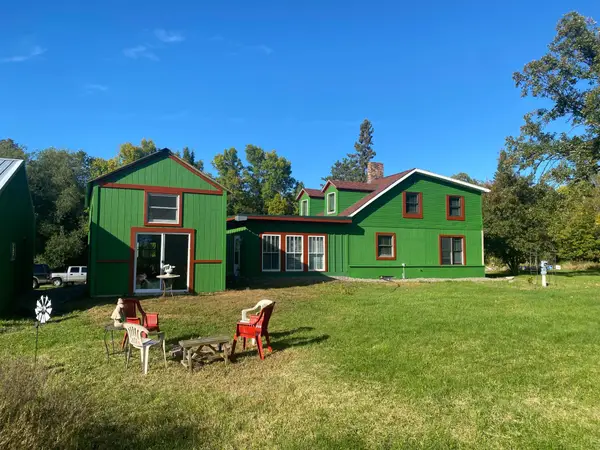 $550,000Active2 beds 2 baths1,770 sq. ft.
2279 Imperial Street, Mora, MN 55051
MLS# 7150666Listed by: PRINCETON REALTY - New
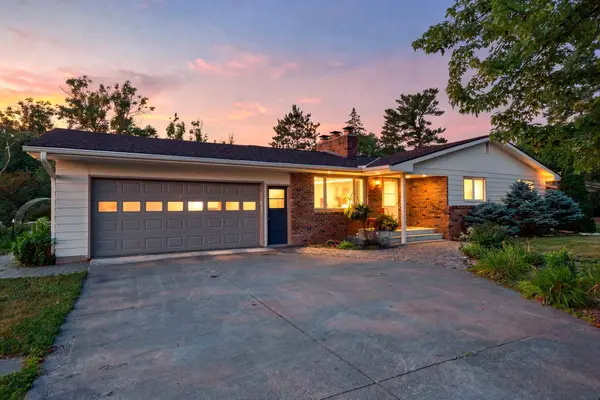 $299,900Active4 beds 2 baths2,098 sq. ft.
475 Riverside Street, Mora, MN 55051
MLS# 7139592Listed by: KELLER WILLIAMS PREMIER REALTY 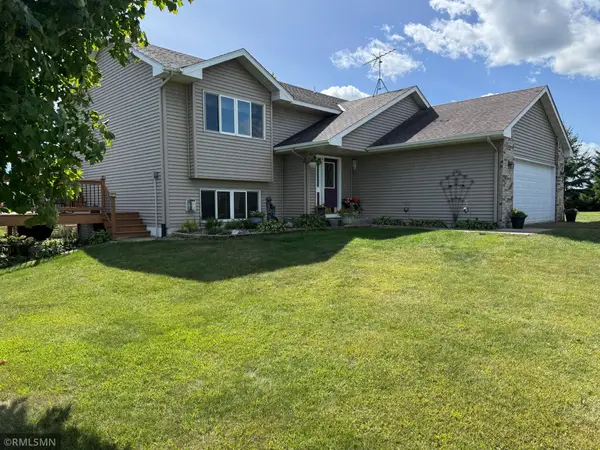 $349,900Active4 beds 2 baths2,113 sq. ft.
2569 Little Telander Drive, Mora, MN 55051
MLS# 7146585Listed by: RE/MAX SELECT, INC.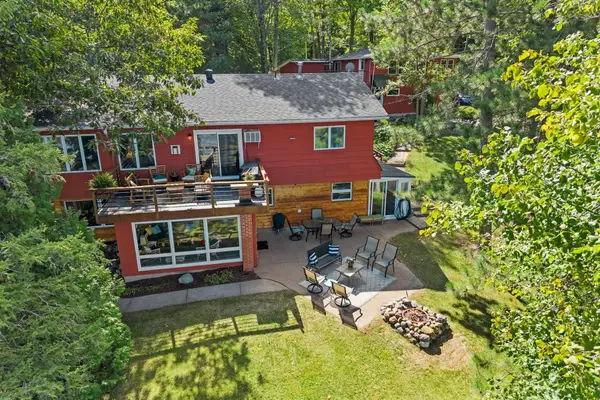 $920,000Active5 beds 4 baths2,692 sq. ft.
2090 Kendall Loop, Mora, MN 55051
MLS# 7144478Listed by: DANE ARTHUR REAL ESTATE AGENCY-CROSSLAKE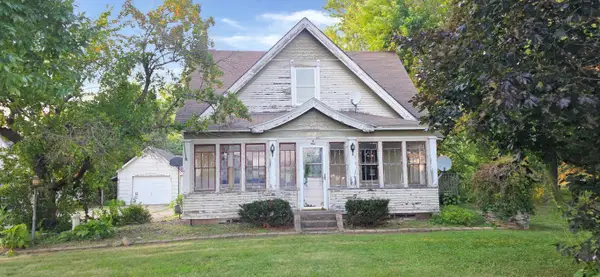 $149,500Active2 beds 2 baths1,709 sq. ft.
812 Maple Avenue E, Mora, MN 55051
MLS# 7145945Listed by: COUNTRYSIDE REALTY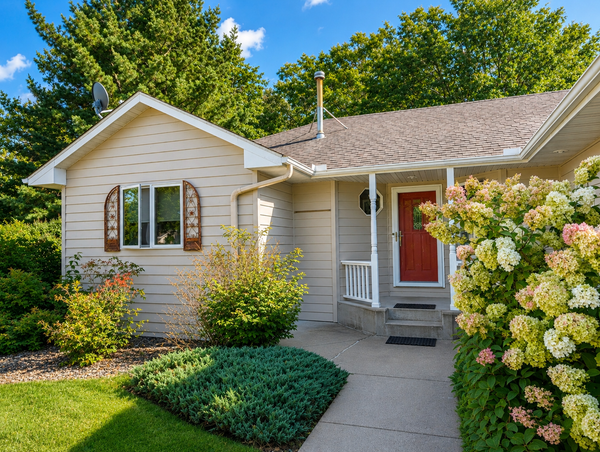 $415,000Active4 beds 3 baths2,954 sq. ft.
641 Stewart Court, Mora, MN 55051
MLS# 7144811Listed by: AXEN REALTY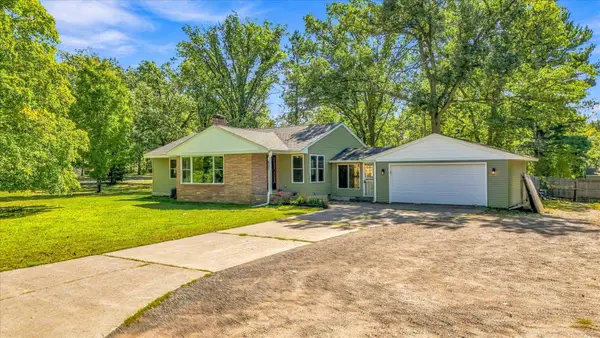 $240,000Pending4 beds 2 baths1,669 sq. ft.
607 Fair Avenue W, Mora, MN 55051
MLS# 7145365Listed by: KRIS LINDAHL REAL ESTATE


Protect your home and budget from life's surprises with an Assurant Home Warranty, backed by a partner that supports you through every step of homeownership. Explore Plans.
© 2023 - 2026 ERA Franchise Systems LLC. All rights reserved. ERA Franchise Systems LLC fully supports the principles of the Fair Housing Act and the Equal Opportunity Act. ERA, ERA Real Estate powered, and their respective logos are registered service marks of ERA Franchise Systems LLC. Each office is independently owned and operated.