
2569 Little Telander Drive, Mora, MN 55051
Local realty services provided by:ERA Viking Realty
2569 Little Telander Drive,Mora, MN 55051
$349,900
- 4 Beds
- 2 Baths
- 2,113 sq. ft.
- Single family
- Coming Soon
Listed by: lonnie s. ness
Office: re/max select, inc.
MLS#:7146585
Source:NSMLS
Price summary
- Price:$349,900
- Price per sq. ft.:$146.1
About this home
Custom-Built Lake Home with Style, Quality & Class! Located at the end of a quiet cul-de-sac on beautiful Telander Lake, this exceptional 4-bedroom, 2-bath home offers the perfect blend of craftsmanship, comfort, and incredible outdoor living. You’ll appreciate the quality details throughout, including Marvin windows, custom cabinetry, ceramic tile backsplash, seamless gutters, and geothermal heating and cooling to help keep utility costs low. With both a 2-car attached garage and an additional 2½-car detached garage, there’s plenty of room for vehicles, toys, storage, and hobbies. The walkout basement opens to a beautifully landscaped yard, while the two-tiered deck provides the perfect setting for relaxing, entertaining, and enjoying the peaceful lake setting. If you’ve been searching for a well-appointed lake home with exceptional features, abundant garage space, and a beautiful setting, this one deserves a look. Bring your pickiest buyers—they won’t be disappointed!
Contact an agent
Home facts
- Year built:2004
- Listing ID #:7146585
- Updated:September 20, 2026 at 12:28 PM
Rooms and interior
- Bedrooms:4
- Total bathrooms:2
- Full bathrooms:1
- Dining Description:Informal Dining Room, Kitchen/Dining Room, Living/Dining Room
- Bathrooms Description:3/4 Basement, Main Floor Full Bath
- Kitchen Description:Dishwasher, Freezer, Microwave, Range, Refrigerator
- Basement:Yes
- Basement Description:Block, Drain Tiled, Drainage System, Egress Window(s), Finished, Full
- Living area:2,113 sq. ft.
Heating and cooling
- Cooling:Central Air, Geothermal
- Heating:Forced Air, Geothermal
- Central air:Yes
Structure and exterior
- Roof:Age Over 8 Years, Asphalt
- Year built:2004
- Building area:2,113 sq. ft.
- Lot area:2.7 Acres
- Lot Features:Irregular Lot, Level, Rolling, Sloped, Tree Coverage - Light, Underground Utilities, Walkout
- Construction Materials:Block
- Levels:Bi/Split Level
Utilities
- Water:Well
- Sewer:Private Sewer, Septic System Compliant - Yes, Tank with Drainage Field
Finances and disclosures
- Price:$349,900
- Price per sq. ft.:$146.1
- Tax amount:$4,368 (2026)
Features and amenities
- Appliances:Microwave, Range, Refrigerator, Washer
- Laundry features:Dryer, Washer
- Amenities:Air-To-Air Exchanger, Humidifier
Parking
- Parking description:Attached Garage, Detached Garage, Garage Door Opener, Gravel
- Garage:Yes
- Garage spaces:4
New listings near 2569 Little Telander Drive
- Coming SoonOpen Fri, 12 to 3pm
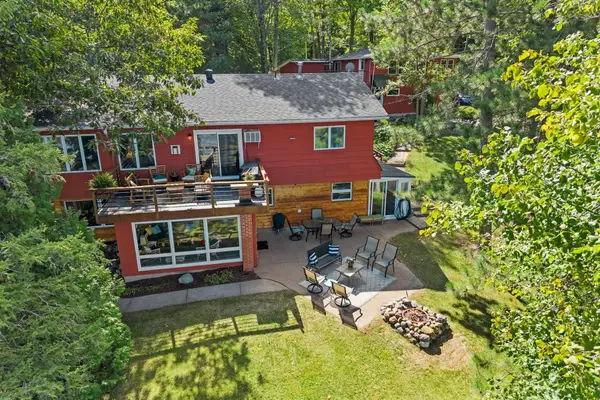 $920,000Coming Soon5 beds 4 baths2,692 sq. ft.
2090 Kendall Loop, Mora, MN 55051
MLS# 7144478Listed by: DANE ARTHUR REAL ESTATE AGENCY-CROSSLAKE - New
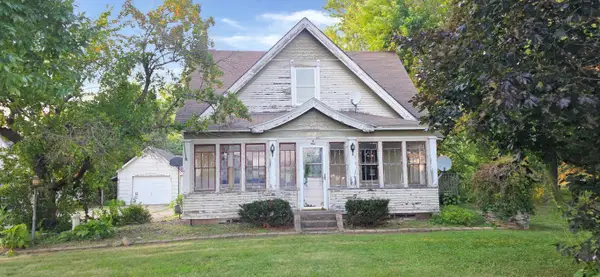 $149,500Active2 beds 2 baths1,709 sq. ft.
812 Maple Avenue E, Mora, MN 55051
MLS# 7145945Listed by: COUNTRYSIDE REALTY - New
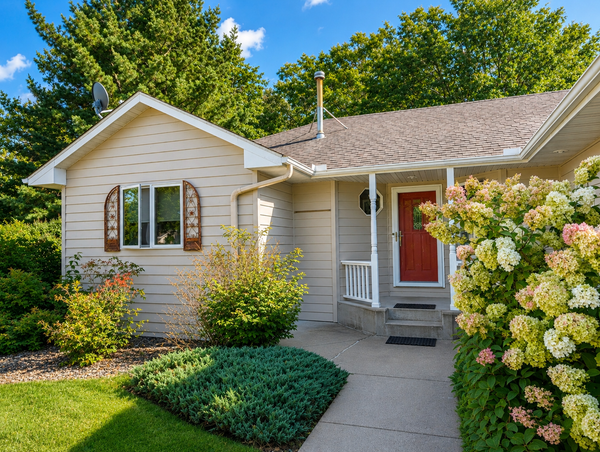 $415,000Active4 beds 3 baths2,954 sq. ft.
641 Stewart Court, Mora, MN 55051
MLS# 7144811Listed by: AXEN REALTY - New
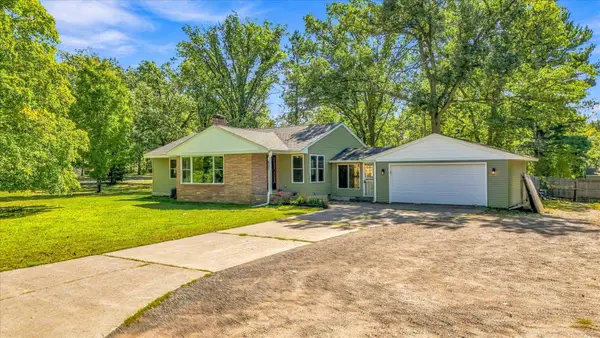 $240,000Active4 beds 2 baths1,669 sq. ft.
607 Fair Avenue W, Mora, MN 55051
MLS# 7145365Listed by: KRIS LINDAHL REAL ESTATE - New
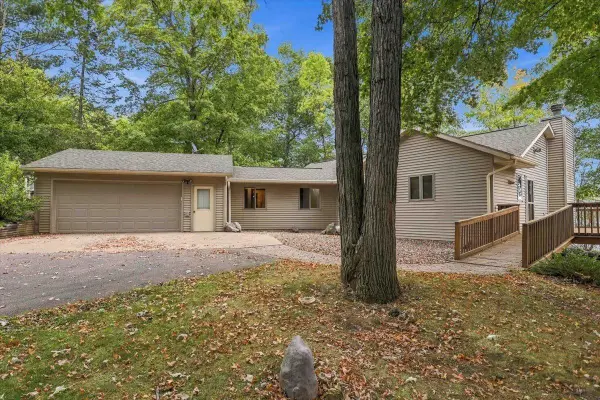 $595,000Active2 beds 3 baths1,584 sq. ft.
27878 N Lake Drive, Mora, MN 55051
MLS# 7143381Listed by: AURORA GROUP LLC - New
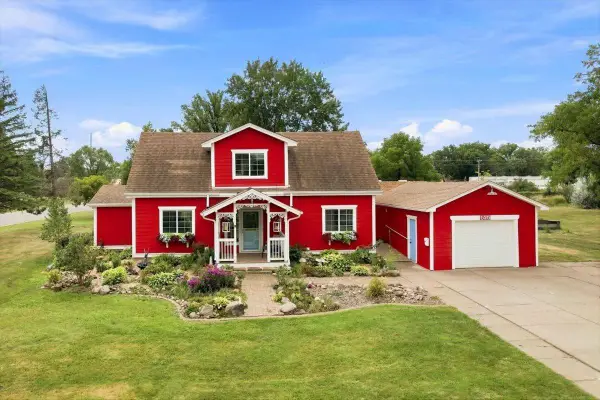 $269,000Active4 beds 3 baths1,824 sq. ft.
525 Maple Avenue E, Mora, MN 55051
MLS# 7141305Listed by: RE/MAX RESULTS - New
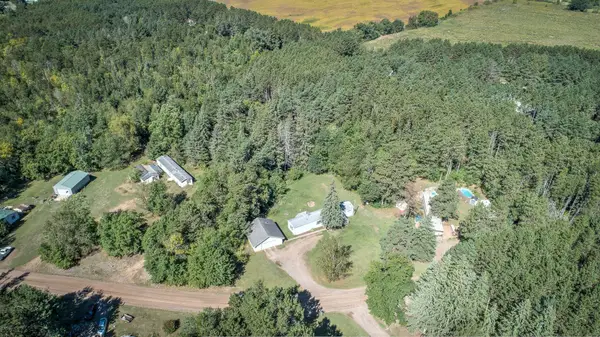 $155,000Active3 beds 2 baths1,280 sq. ft.
2134 S Brookview Drive, Mora, MN 55051
MLS# 7136197Listed by: CENTURY 21 MOLINE REALTY INC - New
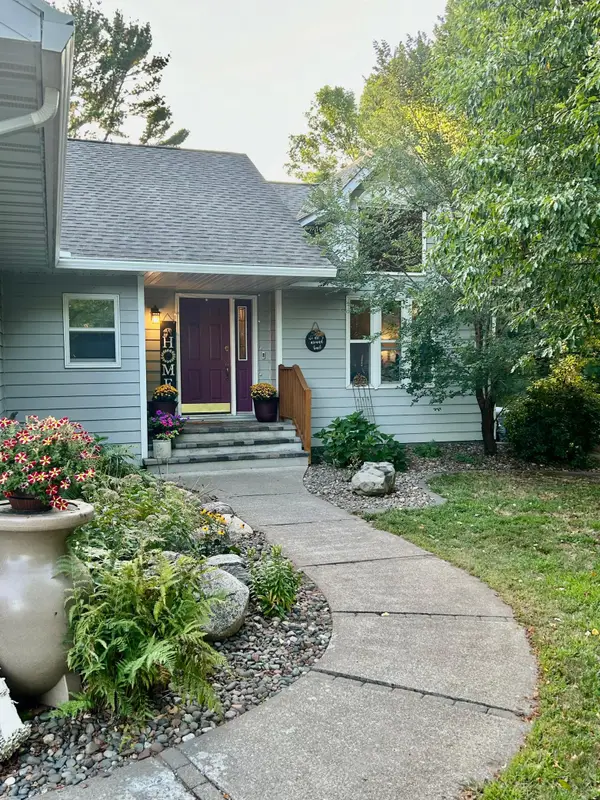 $415,000Active4 beds 2 baths2,980 sq. ft.
325 Willow Street, Mora, MN 55051
MLS# 7141622Listed by: EDINA REALTY, INC.  $310,000Active4 beds 2 baths2,120 sq. ft.
151 Riverside Street, Mora, MN 55051
MLS# 7137693Listed by: COLDWELL BANKER REALTY - SOUTHWEST REGIONAL


Protect your home and budget from life's surprises with an Assurant Home Warranty, backed by a partner that supports you through every step of homeownership. Explore Plans.
© 2023 - 2026 ERA Franchise Systems LLC. All rights reserved. ERA Franchise Systems LLC fully supports the principles of the Fair Housing Act and the Equal Opportunity Act. ERA, ERA Real Estate powered, and their respective logos are registered service marks of ERA Franchise Systems LLC. Each office is independently owned and operated.