
812 Maple Avenue E, Mora, MN 55051
Local realty services provided by:ERA Prospera Real Estate
812 Maple Avenue E,Mora, MN 55051
$149,500
- 2 Beds
- 2 Baths
- 1,709 sq. ft.
- Single family
- Active
Listed by: christopher j. kornberg
Office: countryside realty
MLS#:7145945
Source:NSMLS
Price summary
- Price:$149,500
- Price per sq. ft.:$62.79
About this home
One 1/2 story home with natural wood work and old world charm, set on a large backyard with a lake view. This 2-bedroom, 1.5-bathroom home offers authentic rustic character and room to personalize. The bones are solid, and the setting provides genuine appeal for those drawn too seeking a retreat with potential.
The large kitchen anchors the interior with lots of cabinet and counter space for meal preparation and storage. A covered front porch welcomes visitors, while mature shade trees dot the private backyard, offering natural screening and outdoor living possibilities. Frame construction creates distinctive character that appeals to buyers ready to restore and customize the space to their vision. The lot size and layout provide flexibility for your lake retreat on lake Mora!
Contact an agent
Home facts
- Year built:1906
- Subdivision & Development:Aud Sub
- Listing ID #:7145945
- Added:2 day(s) ago
- Updated:September 20, 2026 at 12:28 PM
Rooms and interior
- Bedrooms:2
- Total bathrooms:2
- Full bathrooms:1
- Half bathrooms:1
- Dining Description:Eat In Kitchen, Separate/Formal Dining Room
- Bathrooms Description:Main Floor Full Bath
- Basement:Yes
- Basement Description:Partial, Unfinished
- Living area:1,709 sq. ft.
Heating and cooling
- Heating:Forced Air
Structure and exterior
- Roof:Age Over 8 Years, Asphalt, Pitched, Shingle
- Year built:1906
- Building area:1,709 sq. ft.
- Lot Features:Accessible Shoreline, Tree Coverage - Medium
- Levels:1 1/2 Story
Utilities
- Water:City Water - Connected
- Sewer:City Sewer - Connected
Finances and disclosures
- Price:$149,500
- Price per sq. ft.:$62.79
- Tax amount:$4,100 (2026)
Parking
- Parking description:Asphalt, Detached Garage
- Garage:Yes
- Garage spaces:2
New listings near 812 Maple Avenue E
- Coming Soon
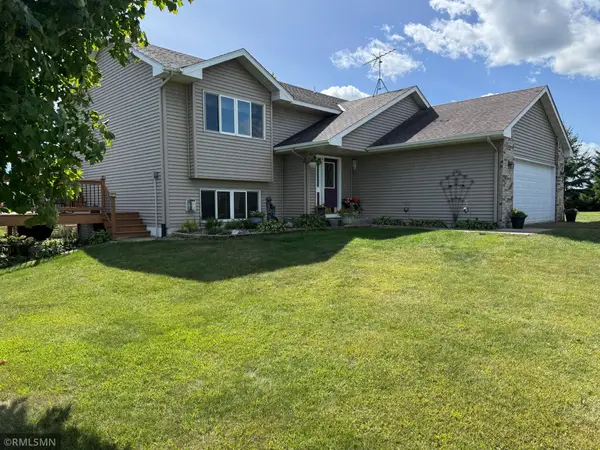 $349,900Coming Soon4 beds 2 baths2,113 sq. ft.
2569 Little Telander Drive, Mora, MN 55051
MLS# 7146585Listed by: RE/MAX SELECT, INC. - Coming SoonOpen Fri, 12 to 3pm
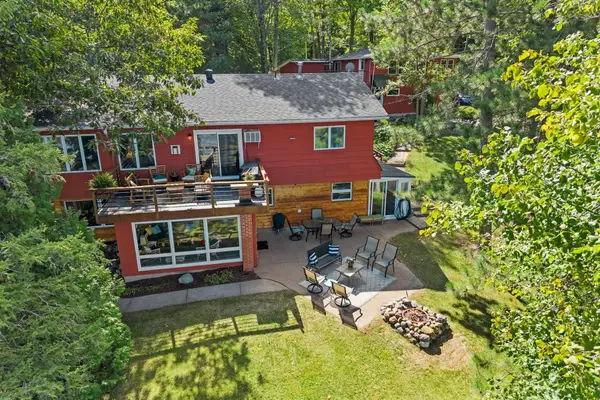 $920,000Coming Soon5 beds 4 baths2,692 sq. ft.
2090 Kendall Loop, Mora, MN 55051
MLS# 7144478Listed by: DANE ARTHUR REAL ESTATE AGENCY-CROSSLAKE - New
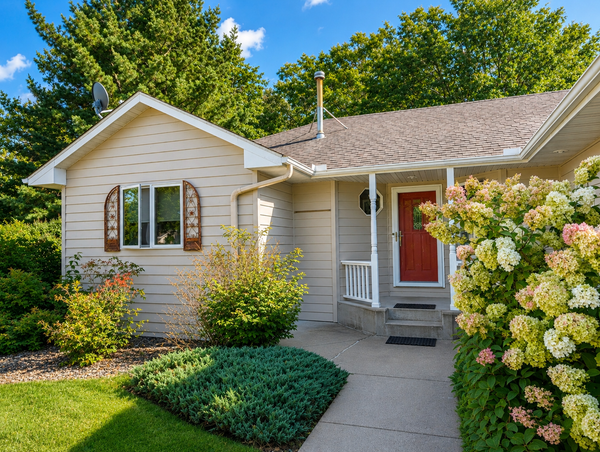 $415,000Active4 beds 3 baths2,954 sq. ft.
641 Stewart Court, Mora, MN 55051
MLS# 7144811Listed by: AXEN REALTY - New
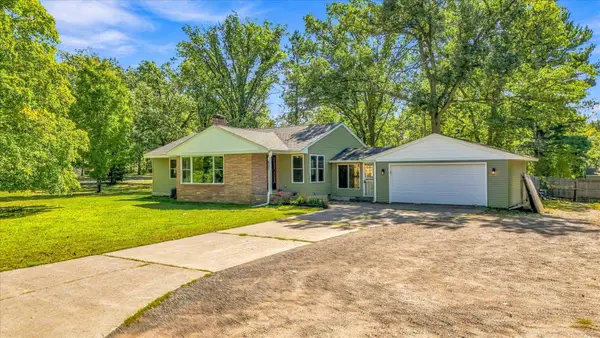 $240,000Active4 beds 2 baths1,669 sq. ft.
607 Fair Avenue W, Mora, MN 55051
MLS# 7145365Listed by: KRIS LINDAHL REAL ESTATE - New
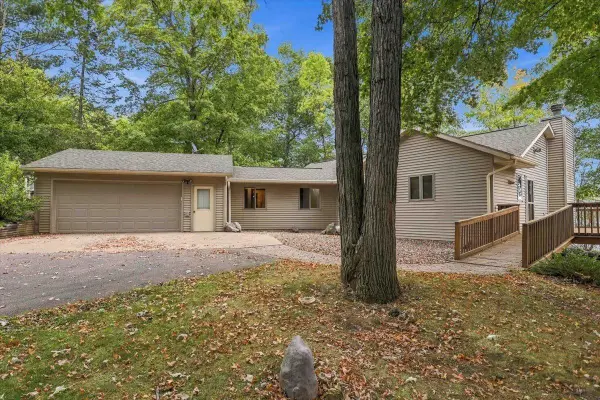 $595,000Active2 beds 3 baths1,584 sq. ft.
27878 N Lake Drive, Mora, MN 55051
MLS# 7143381Listed by: AURORA GROUP LLC - New
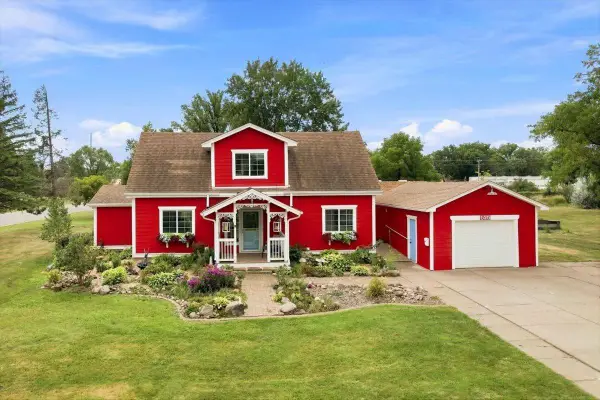 $269,000Active4 beds 3 baths1,824 sq. ft.
525 Maple Avenue E, Mora, MN 55051
MLS# 7141305Listed by: RE/MAX RESULTS - New
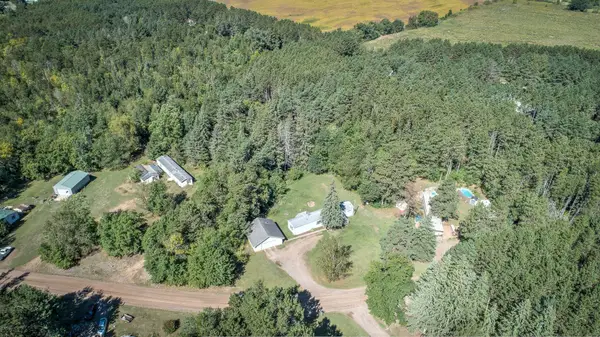 $155,000Active3 beds 2 baths1,280 sq. ft.
2134 S Brookview Drive, Mora, MN 55051
MLS# 7136197Listed by: CENTURY 21 MOLINE REALTY INC - New
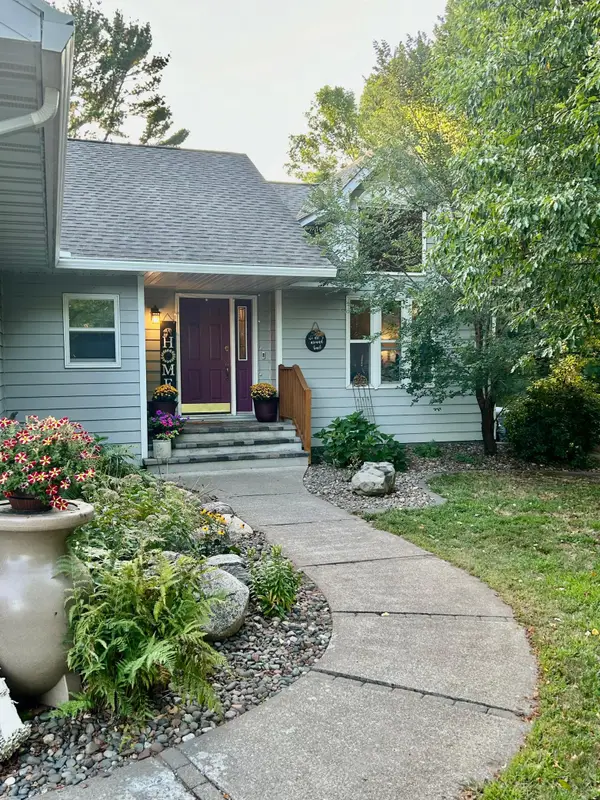 $415,000Active4 beds 2 baths2,980 sq. ft.
325 Willow Street, Mora, MN 55051
MLS# 7141622Listed by: EDINA REALTY, INC.  $310,000Active4 beds 2 baths2,120 sq. ft.
151 Riverside Street, Mora, MN 55051
MLS# 7137693Listed by: COLDWELL BANKER REALTY - SOUTHWEST REGIONAL


Protect your home and budget from life's surprises with an Assurant Home Warranty, backed by a partner that supports you through every step of homeownership. Explore Plans.
© 2023 - 2026 ERA Franchise Systems LLC. All rights reserved. ERA Franchise Systems LLC fully supports the principles of the Fair Housing Act and the Equal Opportunity Act. ERA, ERA Real Estate powered, and their respective logos are registered service marks of ERA Franchise Systems LLC. Each office is independently owned and operated.