
905 Eldris Way, Mora, MN 55051
Local realty services provided by:ERA Prospera Real Estate
905 Eldris Way,Mora, MN 55051
$485,000
- 2 Beds
- 4 Baths
- 2,516 sq. ft.
- Single family
- Active
Listed by: wendy k caswell, stephanie graves
Office: aurora group llc.
MLS#:7154029
Source:NSMLS
Price summary
- Price:$485,000
- Price per sq. ft.:$192.77
About this home
Welcome to your forever home in the beautiful village of Eldris! This breathtaking, meticulously handcrafted two-story home offers charm, character, and plenty of space for family and entertaining.
The main level features a spacious primary bedroom, while the large loft provides flexible space that could easily serve as an additional bedroom, family room, office, or hobby area. The lower level adds even more living space with an additional bedroom and bathroom.
Enjoy four covered porches, perfect for relaxing and taking in the peaceful surroundings. Trails galore and nearby common areas offer plenty of opportunities to enjoy the outdoors.
This unique home is full of character and thoughtful craftsmanship and is truly a special place to call home. Come see all that this beautiful Eldris property has to offer!
Contact an agent
Home facts
- Year built:2008
- Subdivision & Development:Eldris
- Listing ID #:7154029
- Added:2 day(s) ago
- Updated:October 04, 2026 at 12:16 PM
Rooms and interior
- Bedrooms:2
- Total bathrooms:4
- Full bathrooms:3
- Half bathrooms:1
- Dining Description:Informal Dining Room
- Bathrooms Description:Full Basement, Main Floor 1/2 Bath, Main Floor Full Bath, Upper Level Full Bath
- Kitchen Description:Dishwasher, Microwave, Range, Refrigerator, Stainless Steel Appliances
- Basement:Yes
- Basement Description:Egress Window(s), Finished, Walkout
- Living area:2,516 sq. ft.
Heating and cooling
- Cooling:Central Air
- Heating:Forced Air
- Central air:Yes
Structure and exterior
- Roof:Metal
- Year built:2008
- Building area:2,516 sq. ft.
- Lot area:0.2 Acres
- Lot Features:Corner Lot
- Construction Materials:Log
- Levels:2 Story
Utilities
- Water:City Water - Connected
- Sewer:City Sewer - Connected
Finances and disclosures
- Price:$485,000
- Price per sq. ft.:$192.77
- Tax amount:$7,068 (2026)
Features and amenities
- Appliances:Microwave, Range, Refrigerator, Stainless Steel Appliances, Washer
- Laundry features:Dryer, Washer
Parking
- Parking description:Attached Garage
- Garage:Yes
- Garage spaces:2
New listings near 905 Eldris Way
- New
 $274,900Active2 beds 1 baths840 sq. ft.
26622 Riverview Drive, Mora, MN 55051
MLS# 7138949Listed by: KELLER WILLIAMS CLASSIC REALTY - New
 $239,900Active3 beds 1 baths1,475 sq. ft.
2097 153rd Avenue, Mora, MN 55051
MLS# 7152209Listed by: FISH MLS REALTY - New
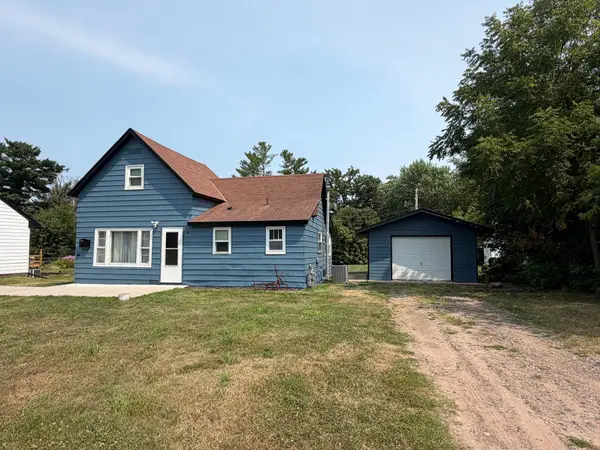 $164,000Active2 beds 1 baths1,104 sq. ft.
318 Grove Street N, Mora, MN 55051
MLS# 7151116Listed by: AURORA GROUP LLC - New
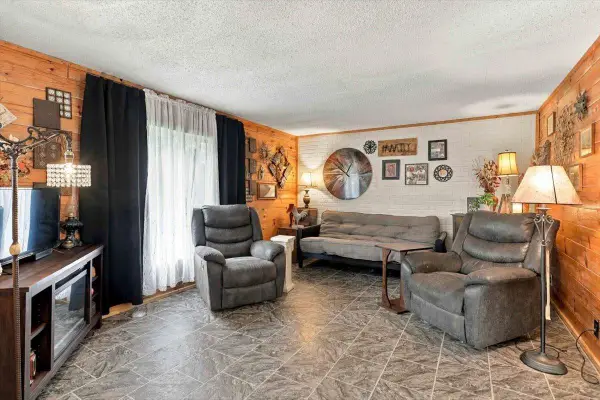 $159,900Active3 beds 1 baths1,560 sq. ft.
2105 300th Avenue, Mora, MN 55051
MLS# 7152134Listed by: AURORA GROUP LLC - New
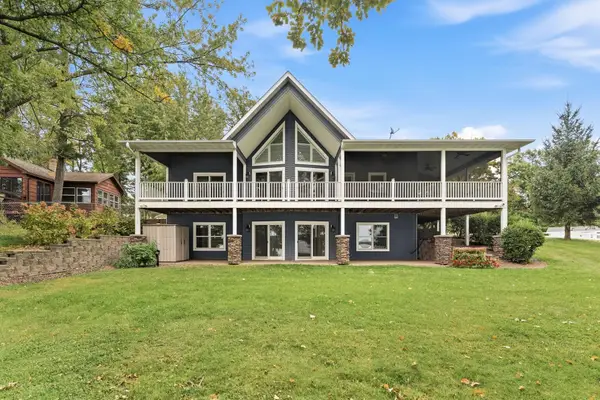 $799,900Active3 beds 3 baths3,199 sq. ft.
2109 Timber Ridge Lane #1, Mora, MN 55051
MLS# 7146627Listed by: NORTHERN LIGHTS REALTY, LLC - New
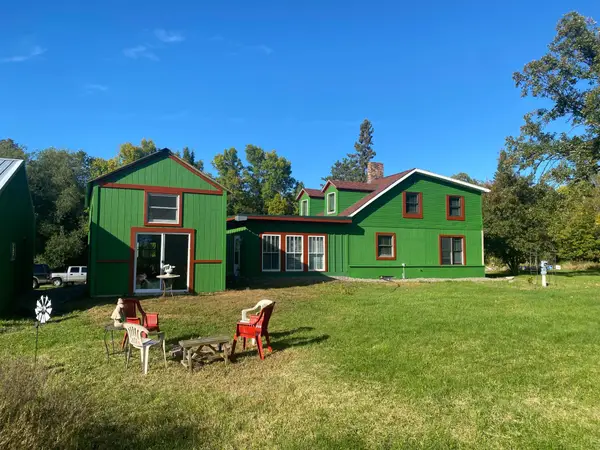 $550,000Active2 beds 2 baths1,770 sq. ft.
2279 Imperial Street, Mora, MN 55051
MLS# 7150666Listed by: PRINCETON REALTY - New
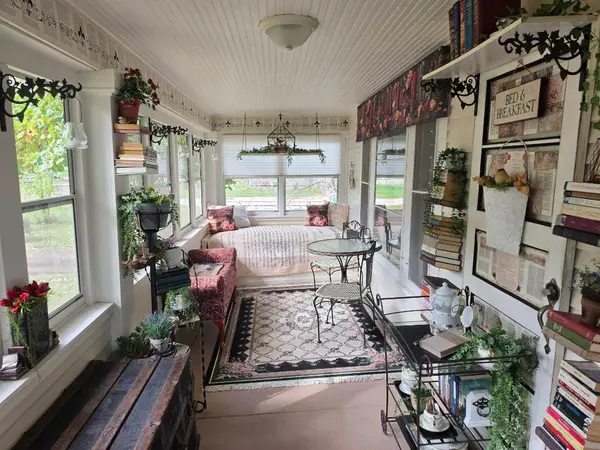 $215,000Active2 beds 1 baths1,054 sq. ft.
312 4th Street, Mora, MN 55051
MLS# 7150593Listed by: KELLER WILLIAMS INTEGRITY NW 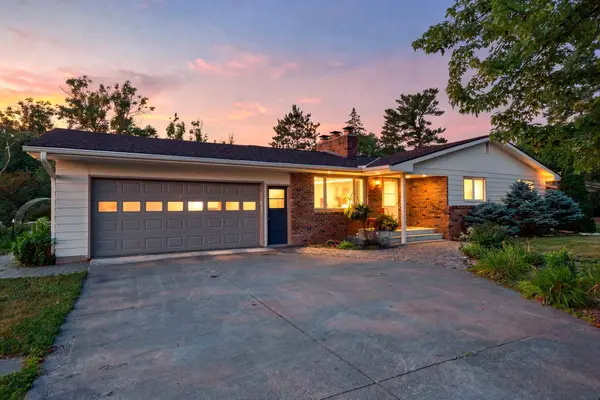 $299,900Active4 beds 2 baths2,098 sq. ft.
475 Riverside Street, Mora, MN 55051
MLS# 7139592Listed by: KELLER WILLIAMS PREMIER REALTY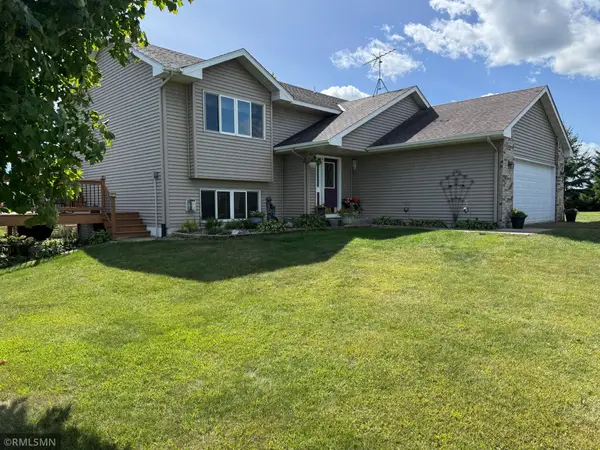 $349,900Active4 beds 2 baths2,113 sq. ft.
2569 Little Telander Drive, Mora, MN 55051
MLS# 7146585Listed by: RE/MAX SELECT, INC.


Protect your home and budget from life's surprises with an Assurant Home Warranty, backed by a partner that supports you through every step of homeownership. Explore Plans.
© 2023 - 2026 ERA Franchise Systems LLC. All rights reserved. ERA Franchise Systems LLC fully supports the principles of the Fair Housing Act and the Equal Opportunity Act. ERA, ERA Real Estate powered, and their respective logos are registered service marks of ERA Franchise Systems LLC. Each office is independently owned and operated.