
20717 464th Avenue, Morris, MN 56267
Local realty services provided by:ERA Gillespie Real Estate
20717 464th Avenue,Morris, MN 56267
$359,900
- 3 Beds
- 2 Baths
- 1,728 sq. ft.
- Single family
- Pending
Listed by: jason reed
Office: prairie real estate
MLS#:7120181
Source:NSMLS
Price summary
- Price:$359,900
- Price per sq. ft.:$173.95
About this home
Beautifully maintained 3-bedroom, 2-bath home offering convenient zero-entry, main-floor living. Built in 2004 with 6" exterior walls, this home features main-floor laundry, and a welcoming sunroom. Lower level has lots of storage in the clean and dry crawl spaces, and potential for a 4th bedroom or additional living space. Enjoy the beautifully landscaped yard and plenty of storage with an attached 2-car garage, impressive 28x36 heated detached garage, and 8x12 storage shed. A rare combination of comfortable living, accessibility, quality construction, and exceptional garage space!
Contact an agent
Home facts
- Year built:2004
- Listing ID #:7120181
- Added:48 day(s) ago
- Updated:September 28, 2026 at 08:36 AM
Rooms and interior
- Bedrooms:3
- Total bathrooms:2
- Full bathrooms:1
- Bathrooms Description:Main Floor 3/4 Bath, Main Floor Full Bath
- Kitchen Description:Dishwasher, Range, Refrigerator
- Basement:Yes
- Basement Description:Crawl Space, Egress Window(s), Partial, Sump Pump
- Living area:1,728 sq. ft.
Heating and cooling
- Cooling:Central Air
- Heating:Forced Air
- Central air:Yes
Structure and exterior
- Roof:Asphalt
- Year built:2004
- Building area:1,728 sq. ft.
- Lot area:0.54 Acres
- Levels:1 Story
Utilities
- Water:Well
- Sewer:Septic System Compliant - Yes
Finances and disclosures
- Price:$359,900
- Price per sq. ft.:$173.95
- Tax amount:$3,996 (2026)
Features and amenities
- Appliances:Range, Refrigerator, Washer, Water Softener Owned
- Laundry features:Dryer, Washer
- Amenities:Electric Water Heater, Water Filtration System, Water Softener Owned
Parking
- Parking description:Attached Garage, Concrete, Detached Garage, Garage Door Opener
- Garage:Yes
- Garage spaces:4
New listings near 20717 464th Avenue
 $109,900Pending3 beds 2 baths1,969 sq. ft.
22 S California Avenue, Morris, MN 56267
MLS# 7136107Listed by: POMME DE TERRE REALTY, LLC $248,000Pending2 beds 3 baths1,684 sq. ft.
13 E 3rd Street, Morris, MN 56267
MLS# 7124999Listed by: PRAIRIE REAL ESTATE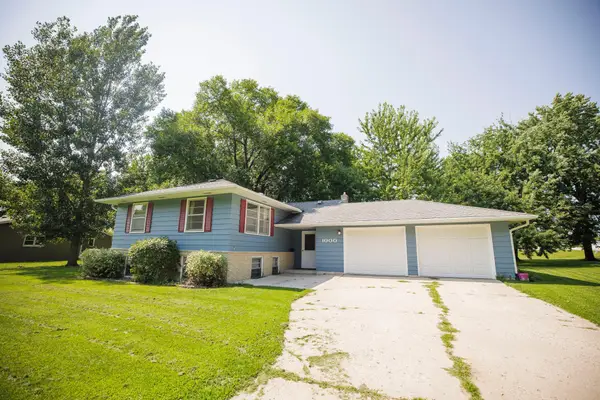 $199,900Pending4 beds 2 baths1,764 sq. ft.
1000 W 4th Street, Morris, MN 56267
MLS# 7123869Listed by: POMME DE TERRE REALTY, LLC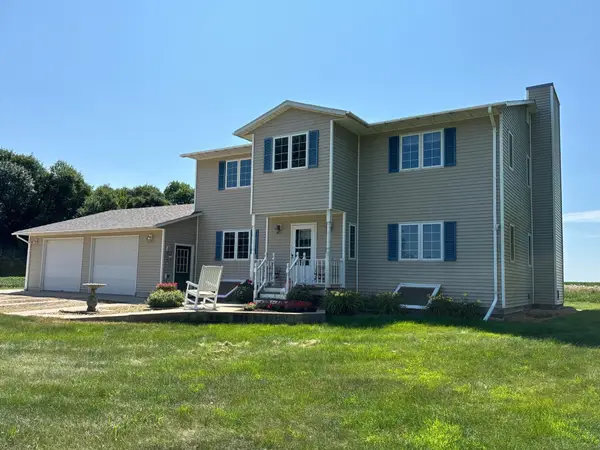 $497,000Active4 beds 5 baths3,633 sq. ft.
45225 State Highway 28, Morris, MN 56267
MLS# 7117709Listed by: PRAIRIE REAL ESTATE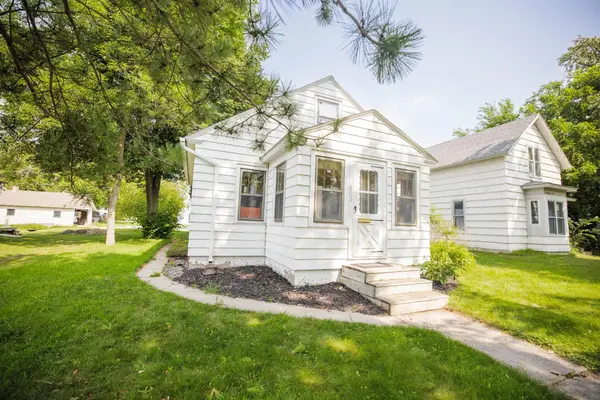 $115,000Pending2 beds 1 baths936 sq. ft.
402 W 8th Street, Morris, MN 56267
MLS# 7106888Listed by: PRAIRIE REAL ESTATE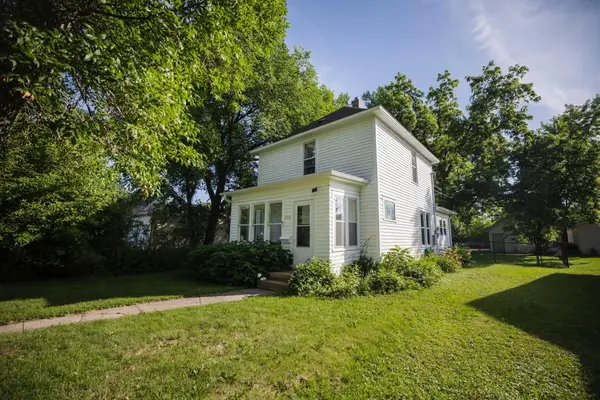 $139,900Pending2 beds 2 baths1,100 sq. ft.
716 Lyndale Avenue, Morris, MN 56267
MLS# 7110988Listed by: POMME DE TERRE REALTY, LLC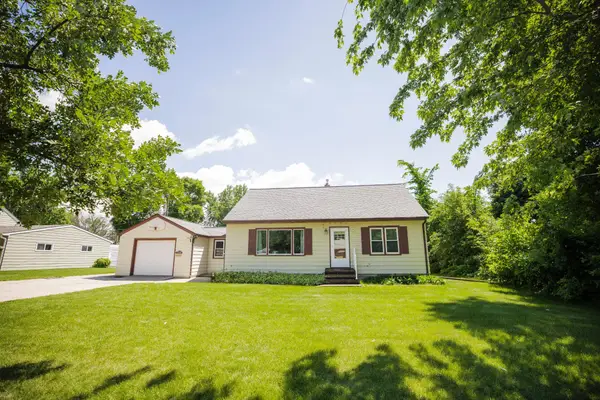 $209,900Pending3 beds 2 baths1,814 sq. ft.
1006 Poughkeepsie Avenue, Morris, MN 56267
MLS# 7096159Listed by: POMME DE TERRE REALTY, LLC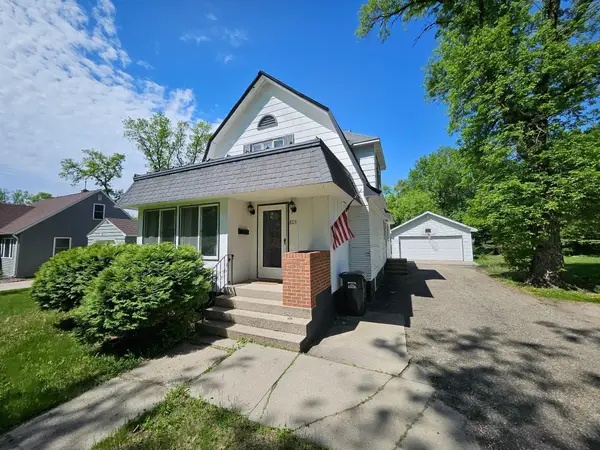 $194,900Active4 beds 2 baths2,091 sq. ft.
809 Park Avenue, Morris, MN 56267
MLS# 7082006Listed by: CENTRAL MN REALTY LLC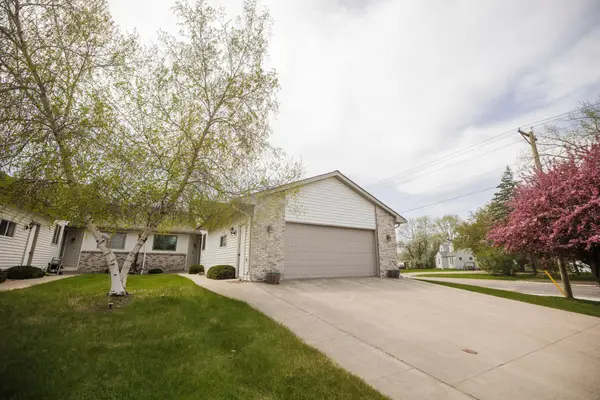 $274,900Active2 beds 2 baths1,614 sq. ft.
2 Line Drive, Morris, MN 56267
MLS# 7078607Listed by: POMME DE TERRE REALTY, LLC


Protect your home and budget from life's surprises with an Assurant Home Warranty, backed by a partner that supports you through every step of homeownership. Explore Plans.
© 2023 - 2026 ERA Franchise Systems LLC. All rights reserved. ERA Franchise Systems LLC fully supports the principles of the Fair Housing Act and the Equal Opportunity Act. ERA, ERA Real Estate powered, and their respective logos are registered service marks of ERA Franchise Systems LLC. Each office is independently owned and operated.