
45225 State Highway 28, Morris, MN 56267
Local realty services provided by:ERA Viking Realty
45225 State Highway 28,Morris, MN 56267
$497,000
- 4 Beds
- 5 Baths
- 3,633 sq. ft.
- Single family
- Active
Listed by: mackensie l rohloff
Office: prairie real estate
MLS#:7117709
Source:NSMLS
Price summary
- Price:$497,000
- Price per sq. ft.:$134.69
About this home
Experience the perfect blend of peaceful country living and everyday convenience with this beautiful two-story home situated on 9 private acres just a few short miles from town. Surrounded by mature trees, walking paths, and open land, this property offers privacy, space, and endless possibilities.
Designed with comfort and functionality in mind, the main level features an inviting open-concept kitchen and dining area complete with a pantry, creating the perfect gathering space for family and friends. You'll also appreciate the convenience of main-floor laundry, a dedicated home office, and thoughtful personal touches throughout the home.
Upstairs, you'll find a cozy reading den, three spacious bedrooms, including a relaxing primary suite featuring a luxurious soaking tub, private bath, and large walk-in closet.
The fully finished basement offers exceptional additional living space, including a large family room, kitchenette, game room, craft rooms, an additional bedroom, and a storm shelter—ideal for entertaining, hobbies, guests, or multi-generational living.
Outside, the opportunities continue. The property includes a large detached five-stall garage with ample storage and a dedicated work shop, in addition to the attached two-stall garage with a second entrance providing direct basement access. The expansive acreage offers room to build additional farm buildings, continue farming the tillable land, or simply enjoy the wooded acreage and established walking trails. The property also has a deer stand, complete with a pistol range.
Garden enthusiasts will love the large flower and vegetable gardens, complete with a convenient garden shed. A newly installed whole-property generator provides added peace of mind year-round.
Whether you're dreaming of a hobby farm, outdoor recreation, gardening, or simply enjoying the serenity of country life, this exceptional property offers it all. Schedule your private showing today and discover everything this one-of-a-kind acreage has to offer!
(Select photos are AI-generated/virtually staged to illustrate potential design and furnishing possibilities. Images are for visualization purposes only and may not reflect the property’s current condition or features.)...
Contact an agent
Home facts
- Year built:2003
- Listing ID #:7117709
- Added:61 day(s) ago
- Updated:September 28, 2026 at 12:58 PM
Rooms and interior
- Bedrooms:4
- Total bathrooms:5
- Full bathrooms:1
- Half bathrooms:2
- Dining Description:Kitchen/Dining Room
- Bathrooms Description:3/4 Basement, Main Floor 1/2 Bath, Upper Level Full Bath
- Kitchen Description:Dishwasher, Microwave, Range, Refrigerator
- Basement:Yes
- Basement Description:Drainage System, Egress Window(s), Finished, Full, Sump Pump
- Living area:3,633 sq. ft.
Heating and cooling
- Cooling:Central Air
- Heating:Baseboard, Forced Air
- Central air:Yes
Structure and exterior
- Roof:Age 8 Years or Less, Asphalt
- Year built:2003
- Building area:3,633 sq. ft.
- Lot area:9.01 Acres
- Lot Features:Tree Coverage - Medium
- Levels:2 Story
Utilities
- Water:Well
- Sewer:Tank with Drainage Field
Finances and disclosures
- Price:$497,000
- Price per sq. ft.:$134.69
- Tax amount:$3,528 (2026)
Features and amenities
- Appliances:Microwave, Range, Refrigerator, Washer, Water Softener Rented
- Laundry features:Dryer, Washer
- Amenities:Fuel Tank - Rented, Water Softener Rented
Parking
- Parking description:Attached Garage, Detached Garage, Electric, Garage Door Opener, Gravel, Heated Garage, Insulated Garage, Multiple Garages
- Garage:Yes
- Garage spaces:7
New listings near 45225 State Highway 28
 $109,900Pending3 beds 2 baths1,969 sq. ft.
22 S California Avenue, Morris, MN 56267
MLS# 7136107Listed by: POMME DE TERRE REALTY, LLC $248,000Pending2 beds 3 baths1,684 sq. ft.
13 E 3rd Street, Morris, MN 56267
MLS# 7124999Listed by: PRAIRIE REAL ESTATE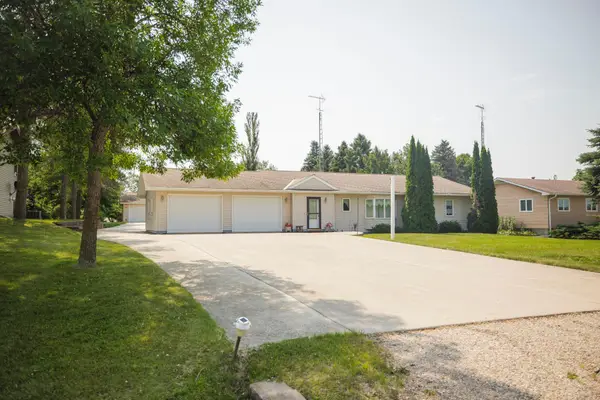 $359,900Pending3 beds 2 baths1,728 sq. ft.
20717 464th Avenue, Morris, MN 56267
MLS# 7120181Listed by: PRAIRIE REAL ESTATE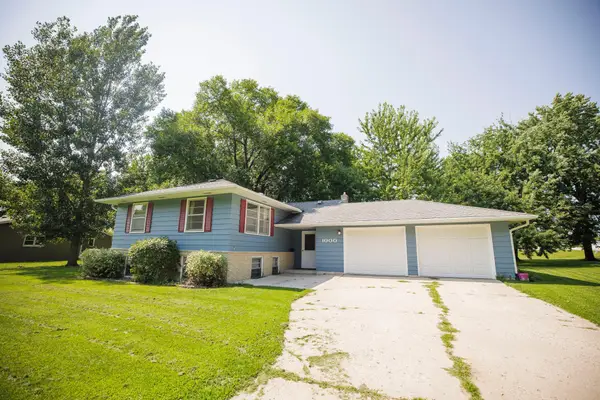 $199,900Pending4 beds 2 baths1,764 sq. ft.
1000 W 4th Street, Morris, MN 56267
MLS# 7123869Listed by: POMME DE TERRE REALTY, LLC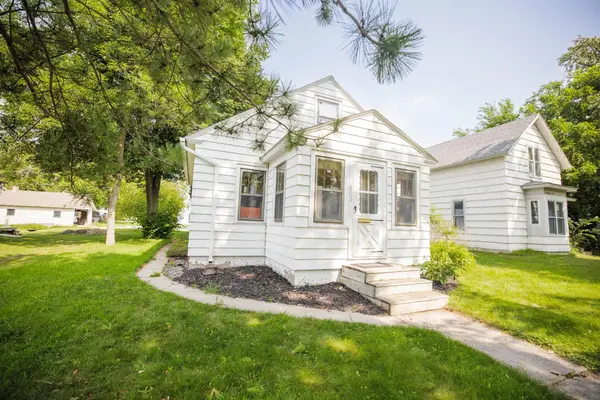 $115,000Pending2 beds 1 baths936 sq. ft.
402 W 8th Street, Morris, MN 56267
MLS# 7106888Listed by: PRAIRIE REAL ESTATE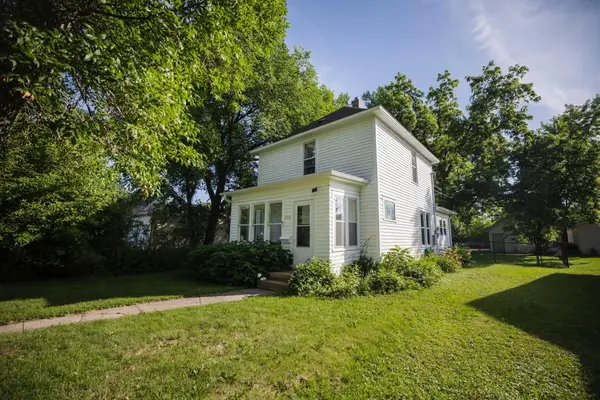 $139,900Pending2 beds 2 baths1,100 sq. ft.
716 Lyndale Avenue, Morris, MN 56267
MLS# 7110988Listed by: POMME DE TERRE REALTY, LLC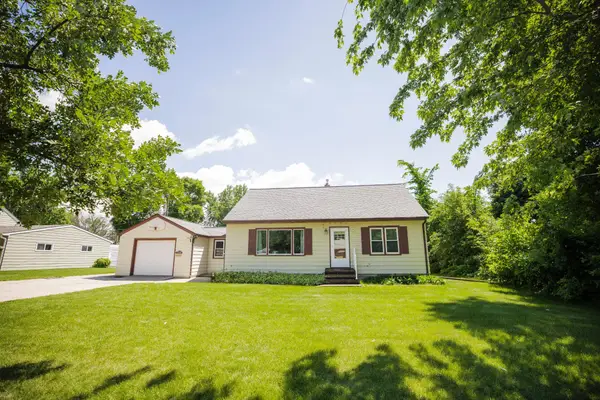 $209,900Pending3 beds 2 baths1,814 sq. ft.
1006 Poughkeepsie Avenue, Morris, MN 56267
MLS# 7096159Listed by: POMME DE TERRE REALTY, LLC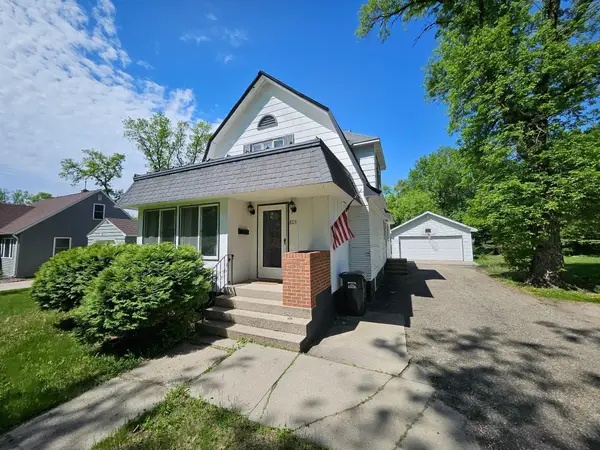 $194,900Active4 beds 2 baths2,091 sq. ft.
809 Park Avenue, Morris, MN 56267
MLS# 7082006Listed by: CENTRAL MN REALTY LLC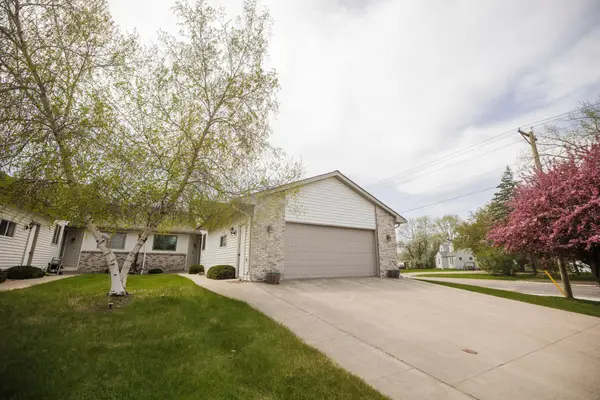 $274,900Active2 beds 2 baths1,614 sq. ft.
2 Line Drive, Morris, MN 56267
MLS# 7078607Listed by: POMME DE TERRE REALTY, LLC


Protect your home and budget from life's surprises with an Assurant Home Warranty, backed by a partner that supports you through every step of homeownership. Explore Plans.
© 2023 - 2026 ERA Franchise Systems LLC. All rights reserved. ERA Franchise Systems LLC fully supports the principles of the Fair Housing Act and the Equal Opportunity Act. ERA, ERA Real Estate powered, and their respective logos are registered service marks of ERA Franchise Systems LLC. Each office is independently owned and operated.