
10523 230th Street W, Morristown, MN 55052
Local realty services provided by:ERA Gillespie Real Estate
10523 230th Street W,Morristown, MN 55052
$650,000
- 4 Beds
- 3 Baths
- 3,009 sq. ft.
- Single family
- Active
Listed by: team counters
Office: keller williams preferred rlty
MLS#:7164030
Source:NSMLS
Price summary
- Price:$650,000
- Price per sq. ft.:$205.96
About this home
Enjoy the perfect blend of country living, modern convenience, peace and privacy where every day feels like a getaway. Set on 3 acres with fantastic views, this 2005 built 4BR, 3BA walk out rambler offers a rare opportunity to enjoy the outdoors and complete tranquility while remaining within comfortable reach of the Twin Cities and 10 minutes from Faribault. Quality built with an inviting open floor plan that exudes modern farmhouse charm. Great amenities including granite countertops, stainless steel appliances, two primary suites, main floor laundry, two screen porches, attached heated three car garage, and a finished walk out lower level with incredible entertaining space. The outdoor spaces are even more amazing! Expansive decks, concrete driveways and patios, beautiful above ground pool, sauna, 28x12 lofted shed, an impressive 48x30 fully finished, heated pole barn with lofted storage, convenient half bath and two 8’x16’ tall overhead doors plus an attached 20x20 covered lean to. The home is set up for duel fuel heat (propane and wood fired boiler) a great benefit with rising energy costs and has had abundant mechanical improvements since 2020 including new A/C, all new metal roofs, new exterior doors, vinyl windows and custom shades, on demand water heater, and water filtration system. Whether you’re hosting holidays, pursuing your hobbies, or simply enjoying the quiet, this home is designed for making memories. Offering this combination of acreage, craftsmanship, privacy, amenities, and location, homes like this are not easily replicated—and are quickly appreciated by those who have been searching for something truly special. Come experience what photographs simply cannot capture....
Contact an agent
Home facts
- Year built:2005
- Listing ID #:7164030
- Added:3 day(s) ago
- Updated:October 27, 2026 at 01:59 PM
Rooms and interior
- Bedrooms:4
- Total bathrooms:3
- Full bathrooms:2
- Dining Description:Kitchen/Dining Room
- Bathrooms Description:Full Basement, Jetted Tub, Main Floor Full Bath, Separate Shower and Tub, Walk-In Shower Stall
- Kitchen Description:Dishwasher, Microwave, Range, Refrigerator, Stainless Steel Appliances
- Basement:Yes
- Basement Description:Daylight / Lookout Windows, Drain Tiled, Finished, Full, Walkout
- Living area:3,009 sq. ft.
Heating and cooling
- Cooling:Central Air
- Heating:Dual Fuel/Off Peak, Forced Air, Hot Water, Outdoor Boiler
- Central air:Yes
Structure and exterior
- Roof:Metal
- Year built:2005
- Building area:3,009 sq. ft.
- Lot area:3 Acres
- Lot Features:Suitable for Horses, Tree Coverage - Medium, Underground Utilities
- Construction Materials:Block
- Levels:1 Story
Utilities
- Water:Shared System, Well
- Sewer:Septic System Compliant - Yes, Tank with Drainage Field
Finances and disclosures
- Price:$650,000
- Price per sq. ft.:$205.96
- Tax amount:$4,134 (2026)
Features and amenities
- Appliances:Microwave, Range, Refrigerator, Stainless Steel Appliances, Washer, Water Softener Owned
- Laundry features:Dryer, Washer
- Amenities:Air-To-Air Exchanger, Fuel Tank - Owned, Gas Water Heater, Humidifier, Water Filtration System, Water Softener Owned, Wood Water Heater
- Pool features:Above Ground, Outdoor
Parking
- Parking description:Attached Garage, Concrete, Detached Garage, Garage Door Opener, Gravel, Heated Garage, Insulated Garage, Multiple Garages, RV Access/Parking, Shared Driveway
- Garage:Yes
- Garage spaces:10
New listings near 10523 230th Street W
- New
 $799,900Active4 beds 2 baths2,600 sq. ft.
19965 Cedar Lake Trail, Morristown, MN 55052
MLS# 7162482Listed by: SAVVY AVENUE, LLC  $379,900Pending5 beds 3 baths2,400 sq. ft.
23886 Farwell Avenue, Morristown, MN 55052
MLS# 7159548Listed by: WEICHERT, REALTORS- HEARTLAND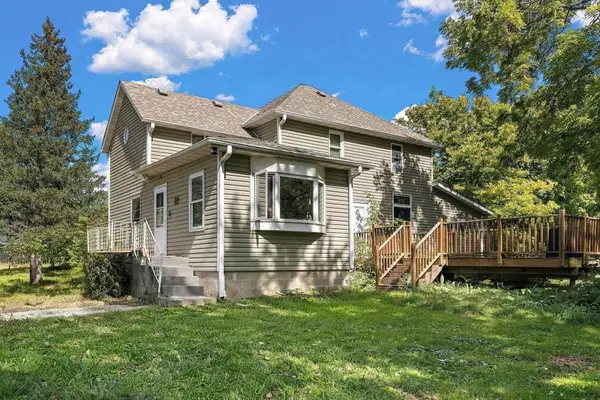 $339,900Active4 beds 2 baths2,053 sq. ft.
404 W Main Street, Morristown, MN 55052
MLS# 7147076Listed by: METZEN REALTY AND ASSOCIATES CO. $575,000Active4 beds 2 baths2,336 sq. ft.
24412 Iona Avenue, Morristown, MN 55052
MLS# 7139122Listed by: BRIDGE REALTY, LLC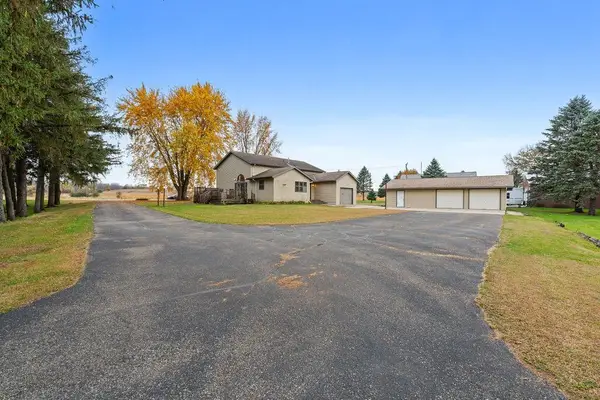 $420,000Active5 beds 3 baths2,480 sq. ft.
425 W Franklin Street, Morristown, MN 55052
MLS# 7134869Listed by: WAYVORA REALTY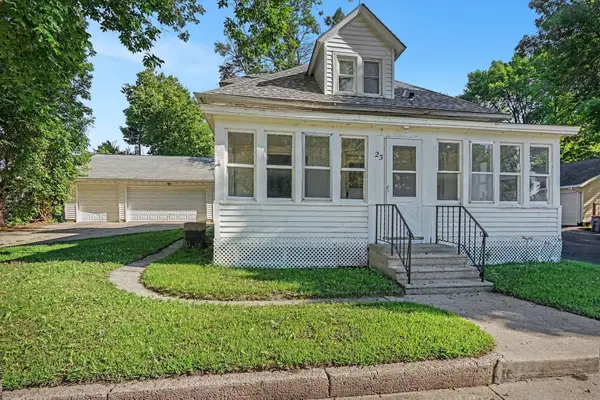 $149,900Active3 beds 2 baths1,056 sq. ft.
23 Main Street E, Morristown, MN 55052
MLS# 7122810Listed by: RE/MAX ADVANTAGE PLUS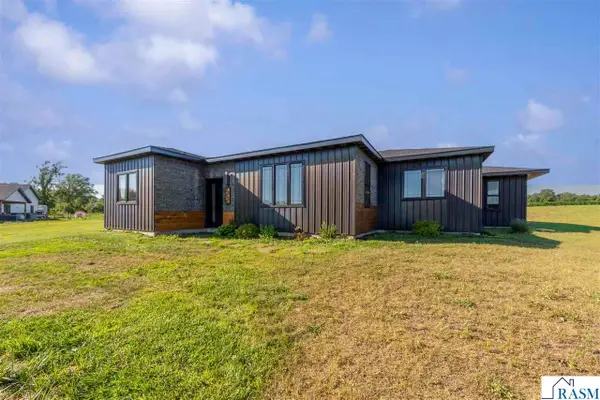 $550,000Active3 beds 2 baths1,809 sq. ft.
20355 Cedar Lake Trail, Morristown, MN 55052
MLS# 267041061Listed by: REAL BROKER, LLC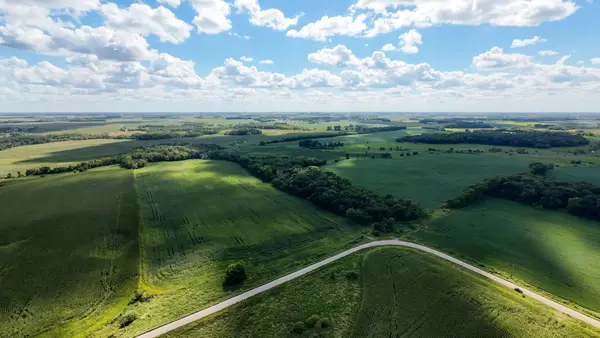 $439,000Active40 Acres
TBD 260th Street W, Morristown, MN 55052
MLS# 7102928Listed by: EXP REALTY


Protect your home and budget from life's surprises with an Assurant Home Warranty, backed by a partner that supports you through every step of homeownership. Explore Plans.
© 2023 - 2026 ERA Franchise Systems LLC. All rights reserved. ERA Franchise Systems LLC fully supports the principles of the Fair Housing Act and the Equal Opportunity Act. ERA, ERA Real Estate powered, and their respective logos are registered service marks of ERA Franchise Systems LLC. Each office is independently owned and operated.