
404 W Main Street, Morristown, MN 55052
Local realty services provided by:ERA Prospera Real Estate
404 W Main Street,Morristown, MN 55052
$339,900
- 4 Beds
- 2 Baths
- 2,053 sq. ft.
- Single family
- Active
Listed by: nichole kappel
Office: metzen realty and associates co.
MLS#:7147076
Source:NSMLS
Price summary
- Price:$339,900
- Price per sq. ft.:$165.56
About this home
Welcome to your little slice of country living! This home is nestled on almost an acre and a half at the
end of a quiet street, perfect for those who dream of country living without sacrificing convenience.
This charming property offers a private escape with apple and peach trees, a large established garden
space with asparagus and rhubarb that comes up every year, and ready for future plantings and a deck that
overlooks the backyard. Large 4 car heated garage, with an additional barn space attached for a workshop
or storage. This 4-bedroom, 2 full bathroom home that has been well cared for with many of the
mechanicals recently replace. New furnace, new air conditioner, new water heater, and new dishwasher all
replaced in 2026! The den in the upper level could be used as a non-traditional bedroom if needed.
Schedule a showing and see this charming country home for yourself!
Contact an agent
Home facts
- Year built:1890
- Subdivision & Development:Auditors 01
- Listing ID #:7147076
- Added:11 day(s) ago
- Updated:September 30, 2026 at 01:43 PM
Rooms and interior
- Bedrooms:4
- Total bathrooms:2
- Full bathrooms:2
- Dining Description:Eat In Kitchen, Living/Dining Room
- Bathrooms Description:Main Floor Full Bath, Upper Level Full Bath
- Kitchen Description:Dishwasher, Microwave, Range, Refrigerator
- Basement:Yes
- Basement Description:Block, Sump Pump, Unfinished
- Living area:2,053 sq. ft.
Heating and cooling
- Cooling:Central Air
- Heating:Forced Air
- Central air:Yes
Structure and exterior
- Roof:Age Over 8 Years, Asphalt
- Year built:1890
- Building area:2,053 sq. ft.
- Lot area:1.42 Acres
- Lot Features:Tree Coverage - Heavy
- Levels:2 Story
Utilities
- Water:City Water - Connected
- Sewer:City Sewer - Connected
Finances and disclosures
- Price:$339,900
- Price per sq. ft.:$165.56
- Tax amount:$4,588 (2026)
Features and amenities
- Appliances:Microwave, Range, Refrigerator, Washer
- Laundry features:Dryer, Washer
- Amenities:Gas Water Heater, Water Filtration System
Parking
- Parking description:Detached Garage, Gravel, Heated Garage
- Garage:Yes
- Garage spaces:4
New listings near 404 W Main Street
- Open Thu, 4 to 6pm
 $575,000Active4 beds 2 baths2,336 sq. ft.
24412 Iona Avenue, Morristown, MN 55052
MLS# 7139122Listed by: BRIDGE REALTY, LLC 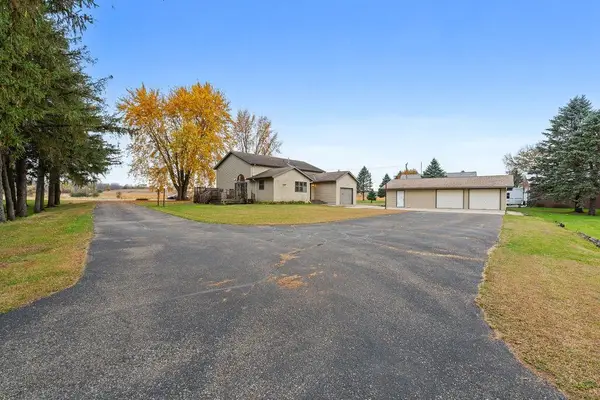 $420,000Active5 beds 3 baths2,480 sq. ft.
425 W Franklin Street, Morristown, MN 55052
MLS# 7134869Listed by: WAYVORA REALTY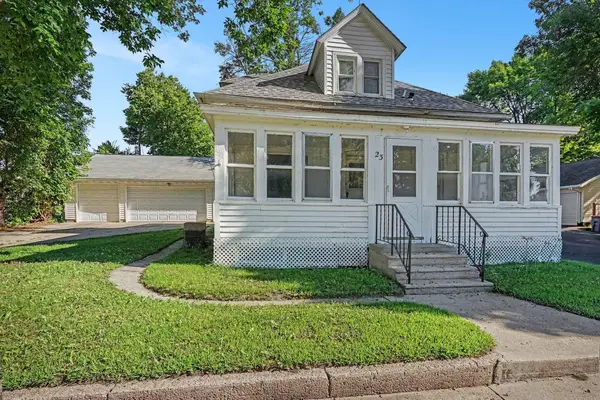 $160,000Active3 beds 2 baths1,056 sq. ft.
23 Main Street E, Morristown, MN 55052
MLS# 7122810Listed by: RE/MAX ADVANTAGE PLUS $550,000Active3 beds 2 baths1,809 sq. ft.
20355 Cedar Lake Trail, Morristown, MN 55052
MLS# 7117890Listed by: REAL BROKER, LLC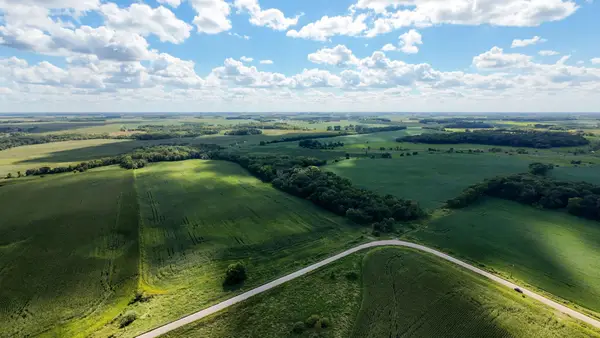 $439,000Active40 Acres
TBD 260th Street W, Morristown, MN 55052
MLS# 7102928Listed by: EXP REALTY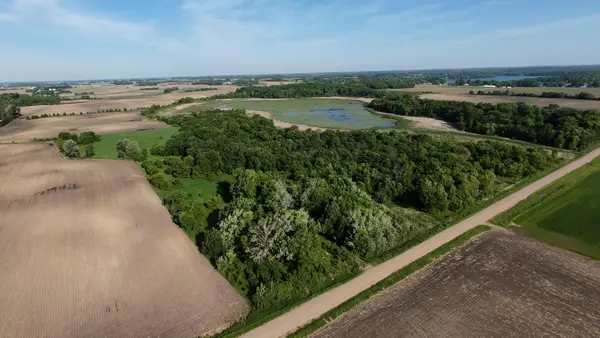 $279,000Active17 Acres
21810 Gonvick Avenue, Morristown, MN 55052
MLS# 7086217Listed by: EXP REALTY $249,000Active14.16 Acres
TBD Gonvick Avenue, Morristown, MN 55052
MLS# 7086219Listed by: EXP REALTY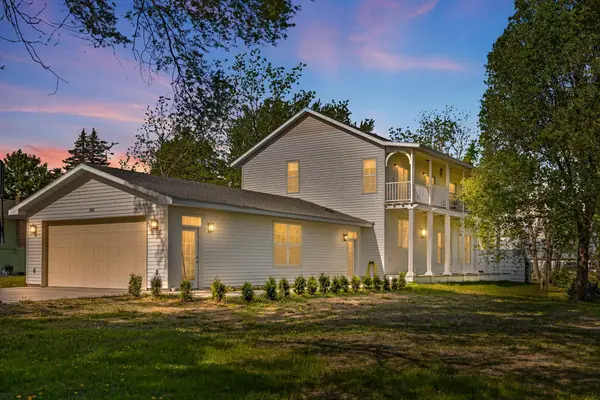 $515,000Active3 beds 4 baths2,576 sq. ft.
305 1st Street Ne, Morristown, MN 55052
MLS# 7049081Listed by: EXP REALTY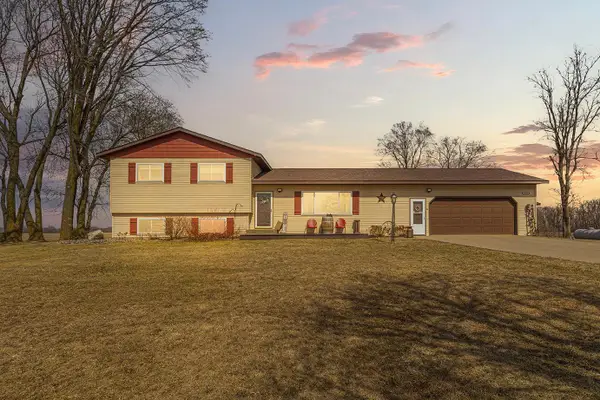 $475,000Active3 beds 2 baths2,167 sq. ft.
10525 210th Street W, Morristown, MN 55052
MLS# 7030579Listed by: WEICHERT, REALTORS- HEARTLAND


Protect your home and budget from life's surprises with an Assurant Home Warranty, backed by a partner that supports you through every step of homeownership. Explore Plans.
© 2023 - 2026 ERA Franchise Systems LLC. All rights reserved. ERA Franchise Systems LLC fully supports the principles of the Fair Housing Act and the Equal Opportunity Act. ERA, ERA Real Estate powered, and their respective logos are registered service marks of ERA Franchise Systems LLC. Each office is independently owned and operated.