
2605 Tyrone Lane, Mound, MN 55364
Local realty services provided by:ERA Prospera Real Estate
2605 Tyrone Lane,Mound, MN 55364
$485,000
- 3 Beds
- 2 Baths
- - sq. ft.
- Single family
- Sold
Listed by: john l richard
Office: exp realty
MLS#:7105874
Source:NSMLS
Sorry, we are unable to map this address
Price summary
- Price:$485,000
About this home
Historic Lake Minnetonka-Area Cottage | Pond Views connected to Lake | Mound
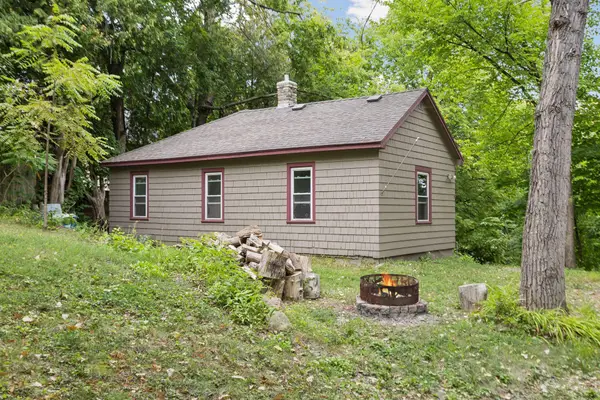
Charming, fully remodeled historic cottage in a private setting with peaceful pond views and connected to Lake Minnetonka. This home features updated finishes throughout, an open-concept main level with a stunning kitchen, soaring vaulted ceilings, and a main-floor bedroom. The lower-level great room includes a wet bar and a beautiful vintage reclaimed barnwood ceiling. Outside, enjoy a spacious multi-level tiered deck (45’ x 12’) overlooking the backyard and pond, complete with a fire pit — perfect for relaxing and watching sunsets. The pond offers seasonal recreation, from summer enjoyment to a natural hockey rink in winter. The lot is conveniently located next to a park for added privacy and play. Additional features include an oversized 2-stall heated garage with a large loft above (ideal for a golf simulator, game room, storage, or entertainment space), plus a storage shed with its own loft. A generous gravel parking area provides space for 4+ vehicles. Easy snowmobile access to the lake and proximity to premier ice fishing channels make this an ideal Lake Minnetonka lifestyle property. Located in the highly rated Mound Westonka school district and minutes from Back Channel Brewing Co., parks, trails, restaurants, and shopping. A true must-see blending historic charm with modern updates and fantastic outdoor living!...
Contact an agent
Home facts
- Year built:1912
- Subdivision & Development:Seton
- Listing ID #:7105874
- Added:60 day(s) ago
- Updated:September 07, 2026 at 07:27 AM
Rooms and interior
- Bedrooms:3
- Total bathrooms:2
- Full bathrooms:1
- Dining Description:Eat In Kitchen, Kitchen/Dining Room
- Bathrooms Description:3/4 Basement, Main Floor Full Bath
- Basement:Yes
- Basement Description:Block, Finished, Full, Walkout
Heating and cooling
- Cooling:Central Air
- Heating:Forced Air
- Central air:Yes
Structure and exterior
- Roof:Asphalt
- Year built:1912
- Lot Features:Corner Lot, Tree Coverage - Heavy
- Construction Materials:Block
- Levels:1 1/2 Story
Utilities
- Water:City Water - Connected
- Sewer:City Sewer - Connected
Finances and disclosures
- Price:$485,000
- Tax amount:$4,039 (2026)
Parking
- Parking description:Concrete, Detached Garage, Garage Door Opener, Gravel, Guest Parking, Heated Garage
- Garage:Yes
- Garage spaces:2
New listings near 2605 Tyrone Lane
- Coming Soon
 $325,000Coming Soon2 beds 2 baths1,581 sq. ft.
4716 Wilshire Boulevard, Mound, MN 55364
MLS# 7138645Listed by: EDINA REALTY, INC. - Coming Soon
 $349,900Coming Soon3 beds 2 baths1,536 sq. ft.
5001 Rosedale Road, Mound, MN 55364
MLS# 7136296Listed by: EXP REALTY - Coming Soon
 $575,000Coming Soon5 beds 3 baths2,873 sq. ft.
2244 Woodlyn Ridge Court, Mound, MN 55364
MLS# 7138689Listed by: COMPASS - Coming SoonOpen Sat, 11:30am to 1:30pm
 $479,000Coming Soon4 beds 3 baths2,378 sq. ft.
4464 Wilshire Boulevard, Mound, MN 55364
MLS# 7137272Listed by: REALTY EXECUTIVES ASSOCIATES - New
 $299,900Active2 beds 1 baths1,688 sq. ft.
3046 Dundee Lane, Mound, MN 55364
MLS# 7138639Listed by: FERRELL REAL ESTATE GROUP INC - New
 $1,125,000Active3 beds 3 baths3,766 sq. ft.
2934 Pelican Point Circle, Mound, MN 55364
MLS# 7122478Listed by: RE/MAX RESULTS - New
 $450,000Active4 beds 2 baths2,080 sq. ft.
2108 Belmont Lane, Mound, MN 55364
MLS# 7137101Listed by: NATIONAL REALTY GUILD - New
 $299,900Active2 beds 2 baths1,505 sq. ft.
2100 Old School Road #102, Mound, MN 55364
MLS# 7135905Listed by: RE/MAX ADVANTAGE PLUS - New
 $350,000Active3 beds 2 baths1,616 sq. ft.
4638 Bedford Road, Mound, MN 55364
MLS# 7136746Listed by: EDINA REALTY, INC. - New
 $295,000Active2 beds 2 baths1,225 sq. ft.
4519 & 4521 Manchester Road, Mound, MN 55364
MLS# 7132648Listed by: KELLER WILLIAMS CLASSIC RLTY NW


Protect your home and budget from life's surprises with an Assurant Home Warranty, backed by a partner that supports you through every step of homeownership. Explore Plans.
© 2023 - 2026 ERA Franchise Systems LLC. All rights reserved. ERA Franchise Systems LLC fully supports the principles of the Fair Housing Act and the Equal Opportunity Act. ERA, ERA Real Estate powered, and their respective logos are registered service marks of ERA Franchise Systems LLC. Each office is independently owned and operated.