
3019 Bluffs Lane, Mound, MN 55364
Local realty services provided by:ERA Viking Realty
3019 Bluffs Lane,Mound, MN 55364
$444,800
- 3 Beds
- 3 Baths
- 2,294 sq. ft.
- Single family
- Active
Listed by: douglas j farley
Office: re/max results
MLS#:7111499
Source:NSMLS
Price summary
- Price:$444,800
- Price per sq. ft.:$193.9
About this home
Highly sought-after Award-Winning Mound Westonka Schools.
Great neighborhood adjacent to Lake Minnetonka, close to the beach and Downtown Mound.
15 ft easement allows lake access 4 homes away. The easement is a walk-in easement with steps to the lake. There are no docks or dock rights at this spot. It is part of the Mound Park System.
Spectacular 2-Story vaulted ceiling in living room creates a very spacious feeling.
Gas fireplace in living room. Beautiful sunroom includes vaulted ceiling with ceiling fan and windows galore to bring in the light. Informal dining area.
Spacious kitchen with stainless steel appliances, tons of cabinets, and recessed lighting.
Main floor bedroom/office and convenient half bath. Upper level includes a large primary bedroom, full bath with tile floor and a second bedroom. Lower level includes a nice exercise area/craft room, spacious family room with many built-ins, wet bar, and wood burning fireplace. Three quarter bath, utility/laundry room with plenty of storage.
Private, tree lined back yard featuring a spacious maintenance free deck. Mature shade trees, beautiful stone terraced retaining walls creates a peaceful retreat. 2 car garage....
Contact an agent
Home facts
- Year built:1975
- Listing ID #:7111499
- Added:35 day(s) ago
- Updated:August 22, 2026 at 02:43 PM
Rooms and interior
- Bedrooms:3
- Total bathrooms:3
- Full bathrooms:1
- Half bathrooms:1
- Dining Description:Breakfast Area, Informal Dining Room
- Bathrooms Description:3/4 Basement, Main Floor 1/2 Bath, Upper Level Full Bath
- Kitchen Description:Cooktop, Dishwasher, Disposal, Microwave, Range, Refrigerator
- Basement:Yes
- Basement Description:Finished, Full
- Living area:2,294 sq. ft.
Heating and cooling
- Cooling:Central Air
- Heating:Hot Water
- Central air:Yes
Structure and exterior
- Roof:Age Over 8 Years, Asphalt
- Year built:1975
- Building area:2,294 sq. ft.
- Lot area:0.23 Acres
- Lot Features:Irregular Lot, Public Transit (w/in 6 blks), Tree Coverage - Medium
- Levels:Modified 2 Story
Utilities
- Water:City Water - Connected
- Sewer:City Sewer - Connected
Finances and disclosures
- Price:$444,800
- Price per sq. ft.:$193.9
- Tax amount:$4,290 (2026)
Features and amenities
- Appliances:Disposal, Microwave, Range, Refrigerator, Washer
- Laundry features:Dryer, Washer
Parking
- Parking description:Asphalt, Attached Garage
- Garage:Yes
- Garage spaces:2
New listings near 3019 Bluffs Lane
- Coming Soon
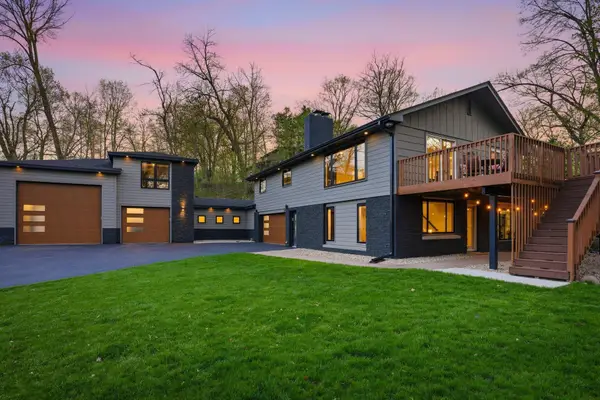 $859,900Coming Soon5 beds 3 baths2,420 sq. ft.
1375 Cherry Place, Mound, MN 55364
MLS# 7131090Listed by: RE/MAX ADVANTAGE PLUS - Coming SoonOpen Tue, 11am to 1pm
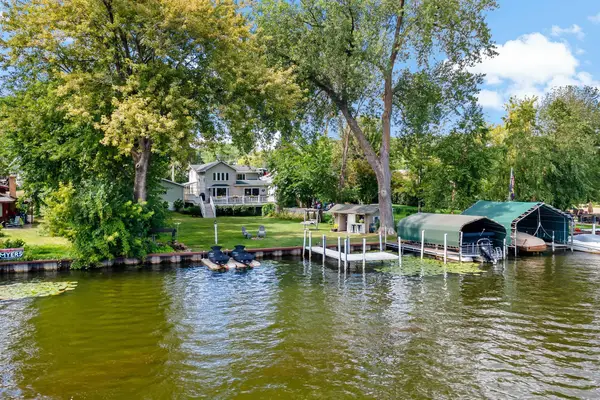 $1,649,999Coming Soon4 beds 4 baths2,726 sq. ft.
2308 Driftwood Lane, Mound, MN 55364
MLS# 7131024Listed by: EXCELSIOR REALTY - New
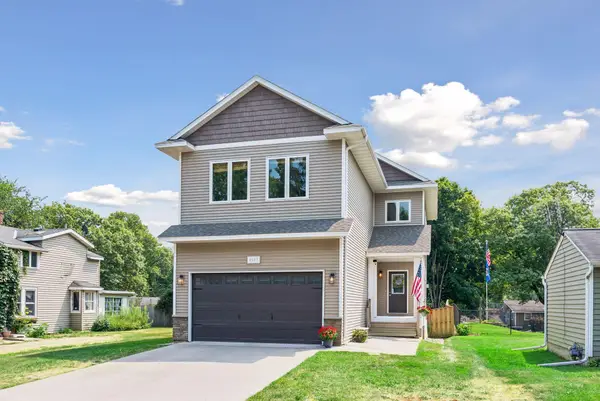 $599,900Active4 beds 4 baths3,225 sq. ft.
4663 Suffolk Road, Mound, MN 55364
MLS# 7131493Listed by: EXP REALTY - New
 $250,000Active2 beds 3 baths1,292 sq. ft.
5410 Three Points Boulevard #411, Mound, MN 55364
MLS# 7131274Listed by: EDINA REALTY, INC. - Open Sun, 11am to 1pmNew
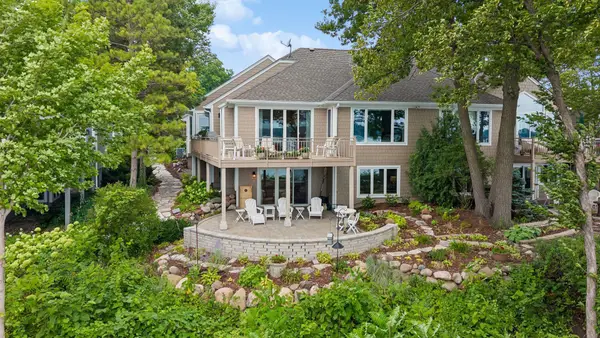 $2,199,000Active3 beds 3 baths3,468 sq. ft.
2928 Pelican Point Circle, Mound, MN 55364
MLS# 7128579Listed by: COLDWELL BANKER REALTY - New
 $224,900Active2 beds 1 baths936 sq. ft.
4371 Wilshire Boulevard #303, Mound, MN 55364
MLS# 7126027Listed by: RE/MAX RESULTS 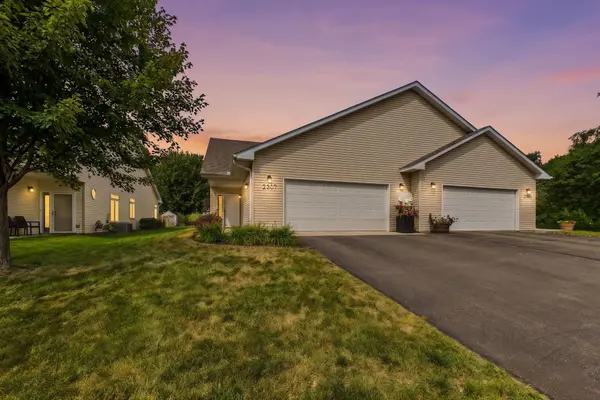 $345,000Pending2 beds 1 baths1,593 sq. ft.
2307 Norwood Lane, Mound, MN 55364
MLS# 7126830Listed by: COLDWELL BANKER REALTY - SOUTHWEST REGIONAL- Open Sat, 11am to 1pmNew
 $449,000Active2 beds 2 baths1,163 sq. ft.
5459 Lost Lake Lane, Mound, MN 55364
MLS# 7122720Listed by: COLDWELL BANKER REALTY - New
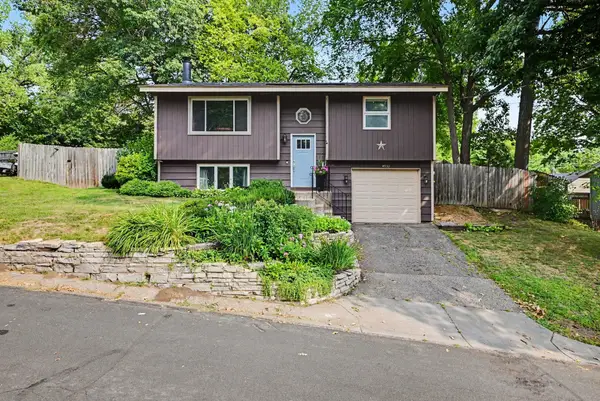 $320,000Active3 beds 1 baths1,019 sq. ft.
4932 Hanover Road, Mound, MN 55364
MLS# 7060905Listed by: RE/MAX ADVANTAGE PLUS - New
 $439,900Active6 beds 2 baths2,412 sq. ft.
5017-5019 Shoreline Drive, Mound, MN 55364
MLS# 7125283Listed by: 10K REALTY


Protect your home and budget from life's surprises with an Assurant Home Warranty, backed by a partner that supports you through every step of homeownership. Explore Plans.
© 2023 - 2026 ERA Franchise Systems LLC. All rights reserved. ERA Franchise Systems LLC fully supports the principles of the Fair Housing Act and the Equal Opportunity Act. ERA, ERA Real Estate powered, and their respective logos are registered service marks of ERA Franchise Systems LLC. Each office is independently owned and operated.