
3045 Dundee Lane, Mound, MN 55364
Local realty services provided by:ERA Prospera Real Estate
3045 Dundee Lane,Mound, MN 55364
$549,000
- 3 Beds
- 2 Baths
- 2,260 sq. ft.
- Single family
- Coming Soon
Listed by: john e. beise
Office: re/max advantage plus
MLS#:7131852
Source:NSMLS
Price summary
- Price:$549,000
- Price per sq. ft.:$237.66
About this home
**Owner Description** Opportunity to live and be a part of the Spirit of the Lakes w this Mound 2 level huge stunner West Facing over Cooks Bay w full West views of the lake 6 months a year
situated on a ridgeline well above any flooding with song birds galore, matured fruit trees, concord grapes and butterfly & bee, perennial haven
The deck is shaded, breezy, fitting & so grateful & humbled to have fed and helped generations of songbirds on the Island
The kitchen is gigantic and very functional w excellent storage including a lower level Kitchenette & pantry area
Contact an agent
Home facts
- Year built:1995
- Subdivision & Development:Arden
- Listing ID #:7131852
- Updated:August 26, 2026 at 12:11 PM
Rooms and interior
- Bedrooms:3
- Total bathrooms:2
- Full bathrooms:1
- Dining Description:Kitchen/Dining Room
- Bathrooms Description:Basement, Full Basement, Jetted Tub, Main Floor 3/4 Bath, Walk-through
- Kitchen Description:Dishwasher, Disposal, Exhaust Fan, Microwave, Range, Refrigerator, Stainless Steel Appliances
- Basement:Yes
- Basement Description:Drain Tiled, Egress Window(s), Finished, Full, Sump Pump, Walkout
- Living area:2,260 sq. ft.
Heating and cooling
- Cooling:Central Air
- Heating:Forced Air
- Central air:Yes
Structure and exterior
- Roof:Asphalt, Pitched
- Year built:1995
- Building area:2,260 sq. ft.
- Lot area:0.25 Acres
- Lot Features:Tree Coverage - Heavy
- Construction Materials:Block
- Levels:2 Story
Utilities
- Water:City Water - Connected
- Sewer:City Sewer - Connected
Finances and disclosures
- Price:$549,000
- Price per sq. ft.:$237.66
- Tax amount:$4,367 (2026)
Features and amenities
- Appliances:Disposal, Exhaust Fan, Microwave, Range, Refrigerator, Stainless Steel Appliances, Washer, Water Softener Owned
- Laundry features:Dryer, Washer
- Amenities:Gas Water Heater, Humidifier, Water Softener Owned
Parking
- Parking description:Asphalt, Attached Garage, Garage Door Opener, Tuckunder Garage
- Garage:Yes
- Garage spaces:2
New listings near 3045 Dundee Lane
- New
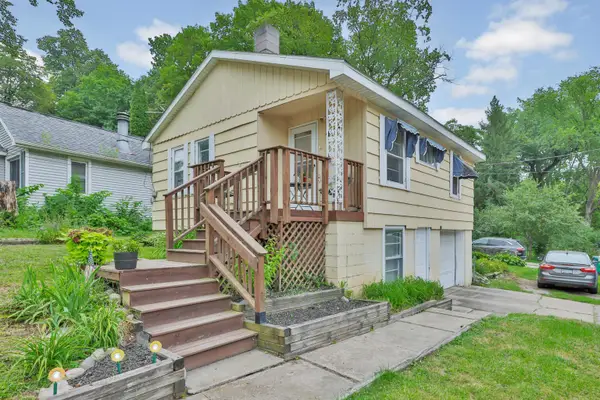 $238,900Active2 beds 1 baths720 sq. ft.
4781 Aberdeen Road, Mound, MN 55364
MLS# 7132521Listed by: FISH MLS REALTY - Open Sun, 11:15am to 1pmNew
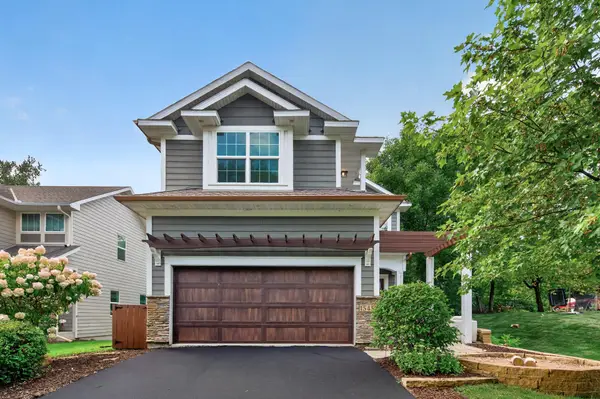 $809,900Active5 beds 4 baths3,330 sq. ft.
1545 Maple Place, Mound, MN 55364
MLS# 7131948Listed by: LPT REALTY, LLC - Open Sun, 11am to 12:30pmNew
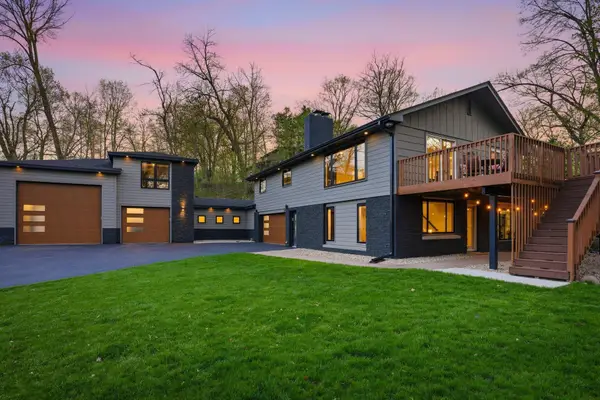 $859,900Active5 beds 3 baths2,420 sq. ft.
1375 Cherry Place, Mound, MN 55364
MLS# 7131090Listed by: RE/MAX ADVANTAGE PLUS - New
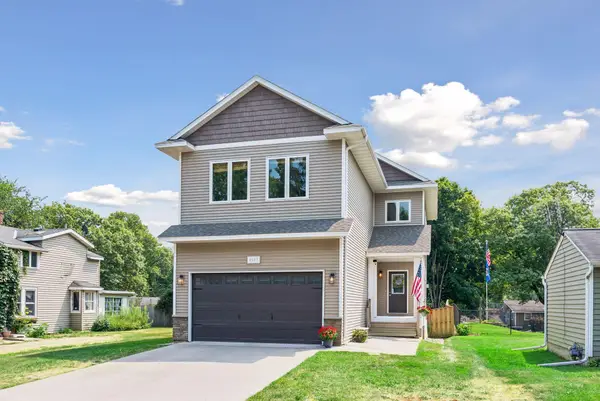 $574,900Active4 beds 4 baths3,225 sq. ft.
4663 Suffolk Road, Mound, MN 55364
MLS# 7131493Listed by: EXP REALTY - Open Sat, 12 to 2pmNew
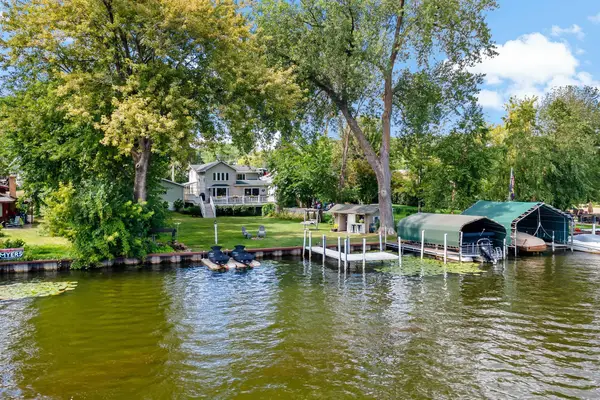 $1,649,999Active4 beds 4 baths2,546 sq. ft.
2308 Driftwood Lane, Mound, MN 55364
MLS# 7131024Listed by: EXCELSIOR REALTY - New
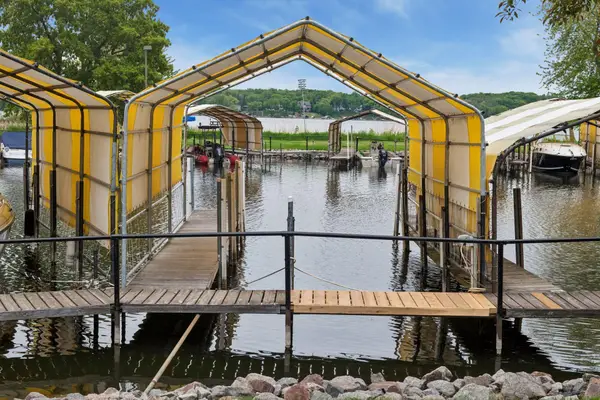 $250,000Active2 beds 3 baths1,292 sq. ft.
5410 Three Points Boulevard #411, Mound, MN 55364
MLS# 7131274Listed by: EDINA REALTY, INC. - New
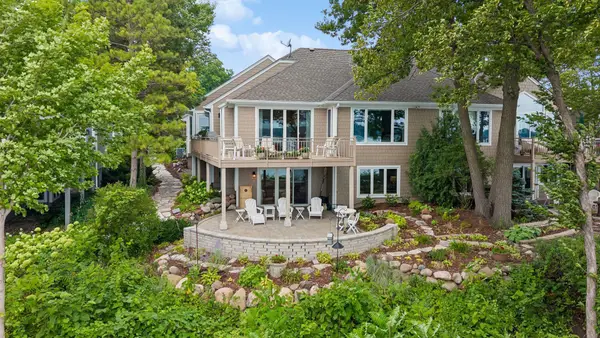 $2,199,000Active3 beds 3 baths3,468 sq. ft.
2928 Pelican Point Circle, Mound, MN 55364
MLS# 7128579Listed by: COLDWELL BANKER REALTY  $214,900Active2 beds 1 baths936 sq. ft.
4371 Wilshire Boulevard #303, Mound, MN 55364
MLS# 7126027Listed by: RE/MAX RESULTS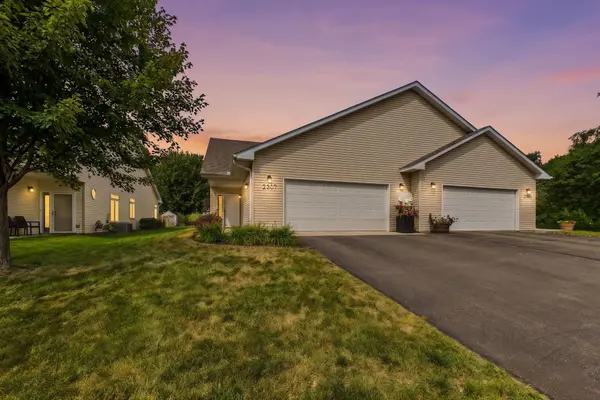 $345,000Pending2 beds 1 baths1,593 sq. ft.
2307 Norwood Lane, Mound, MN 55364
MLS# 7126830Listed by: COLDWELL BANKER REALTY - SOUTHWEST REGIONAL


Protect your home and budget from life's surprises with an Assurant Home Warranty, backed by a partner that supports you through every step of homeownership. Explore Plans.
© 2023 - 2026 ERA Franchise Systems LLC. All rights reserved. ERA Franchise Systems LLC fully supports the principles of the Fair Housing Act and the Equal Opportunity Act. ERA, ERA Real Estate powered, and their respective logos are registered service marks of ERA Franchise Systems LLC. Each office is independently owned and operated.