
4400 Shady Lane, Mound, MN 55364
Local realty services provided by:ERA Viking Realty
4400 Shady Lane,Mound, MN 55364
$790,000
- 4 Beds
- 3 Baths
- - sq. ft.
- Single family
- Sold
Listed by: philip dennis, christopher j dennis
Office: compass
MLS#:7019157
Source:NSMLS
Sorry, we are unable to map this address
Price summary
- Price:$790,000
- Monthly HOA dues:$101.25
About this home
Lake Minnetonka access with privacy from Lake Minnetonka Regional park for under $900k!
Rarely available in the high demand Woodend Shores with access to neighborhood boat slips, day dock, swim beach, and private boat launch on Lake Minnetonka. This property has held a boat slip every year since 2010. Home has slip #1 for 2026. See map in supplements. There is a direct access walking/biking trail into the Lake Minnetonka Regional park with its amazing swim pond, huge playground, boat launch, snowmobile, walking, and biking trails. Easy access to adjacent Carver Park via Lotus Drive and future bike trail expansion will connect the park to the Baker/Carver trail system. Amazing views across the street of the picturesque natural woods and meadows of the undeveloped area of the park. Check the supplements for the full list of updates. Mackenthuens Grocery store, liquor store, and coffee shop a walk or short bike ride away. Visit the neighborhood lake lot at the bottom of the hill on Lakeview Drive! Well maintained home with one level living....
Contact an agent
Home facts
- Year built:1985
- Listing ID #:7019157
- Added:52 day(s) ago
- Updated:July 21, 2026 at 07:52 AM
Rooms and interior
- Bedrooms:4
- Total bathrooms:3
- Full bathrooms:1
- Dining Description:Kitchen/Dining Room, Living/Dining Room, Separate/Formal Dining Room
- Bathrooms Description:3/4 Basement, Main Floor 3/4 Bath, Main Floor Full Bath, Walk-through
- Kitchen Description:Cooktop, Dishwasher, Disposal, Double Oven, Exhaust Fan, Freezer, Microwave, Refrigerator, Stainless Steel Appliances, Wall Oven, Wine Cooler
- Basement:Yes
- Basement Description:Block, Daylight / Lookout Windows, Drain Tiled, Egress Window(s), Finished, Partially Finished, Storage Space, Sump Pump
Heating and cooling
- Cooling:Central Air
- Heating:Baseboard, Forced Air
- Central air:Yes
Structure and exterior
- Roof:Age 8 Years or Less, Asphalt, Pitched
- Year built:1985
- Lot Features:Tree Coverage - Light
- Construction Materials:Block
- Exterior Features:Beach, Dock
- Levels:1 Story
Utilities
- Water:City Water - Connected
- Sewer:City Sewer - Connected
Finances and disclosures
- Price:$790,000
- Tax amount:$8,135 (2026)
Features and amenities
- Appliances:Disposal, Exhaust Fan, Microwave, Refrigerator, Stainless Steel Appliances, Wall Oven, Water Softener Owned, Wine Cooler
- Laundry features:Dryer
- Amenities:Beach, Gas Water Heater, Water Softener Owned
Parking
- Parking description:Asphalt, Attached Garage, Garage Door Opener
- Garage:Yes
- Garage spaces:2
New listings near 4400 Shady Lane
- New
 $449,800Active3 beds 3 baths2,294 sq. ft.
3019 Bluffs Lane, Mound, MN 55364
MLS# 7111499Listed by: RE/MAX RESULTS - New
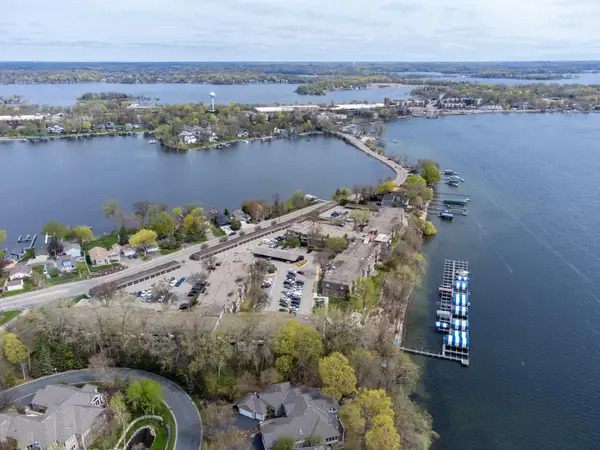 $118,000Active1 beds 1 baths644 sq. ft.
4407 Wilshire Boulevard #309, Mound, MN 55364
MLS# 7111440Listed by: COLDWELL BANKER REALTY - LAKES - New
 $549,900Active4 beds 3 baths3,016 sq. ft.
6074 Ridgewood Road, Mound, MN 55364
MLS# 7110995Listed by: RE/MAX ADVANTAGE PLUS - New
 $450,000Active26087 Acres
85 Unassigned Resthaven/1754 Wildhurst Lane, Mound, MN 55364
MLS# 7105528Listed by: RE/MAX ADVANTAGE PLUS - New
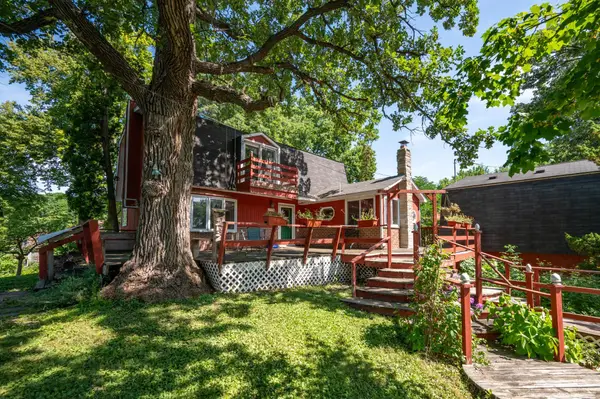 $425,000Active3 beds 2 baths1,800 sq. ft.
1754 Wildhurst Lane, Mound, MN 55364
MLS# 7107769Listed by: RE/MAX ADVANTAGE PLUS - Coming Soon
 $625,000Coming Soon4 beds 3 baths
5910 Ridgewood Road, Mound, MN 55364
MLS# 7066193Listed by: KELLER WILLIAMS PREMIER REALTY LAKE MINNETONKA - New
 $200,000Active0.78 Acres
6381 Walnut Road, Mound, MN 55364
MLS# 7108129Listed by: WOODSIDE EQUITIES - New
 $750,000Active4 beds 3 baths4,636 sq. ft.
4700 Wilshire Boulevard, Mound, MN 55364
MLS# 7098701Listed by: REAL BROKER, LLC - New
 $350,000Active3 beds 2 baths1,851 sq. ft.
4528 Aberdeen Road, Mound, MN 55364
MLS# 7109512Listed by: EDINA REALTY, INC. - New
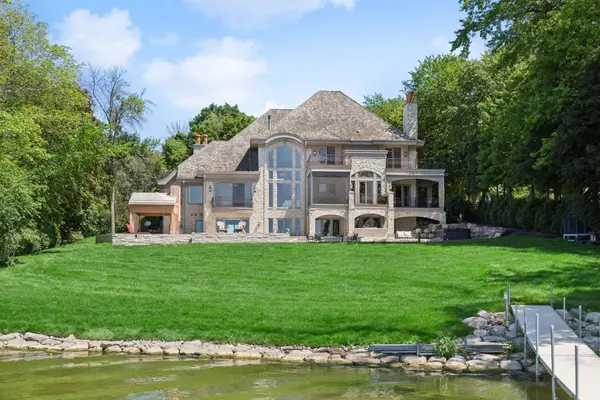 $5,795,000Active5 beds 7 baths9,356 sq. ft.
1530 Orchard Beach Place, Mound, MN 55364
MLS# 7108758Listed by: COLDWELL BANKER REALTY


Protect your home and budget from life's surprises with an Assurant Home Warranty, backed by a partner that supports you through every step of homeownership. Explore Plans.
© 2023 - 2026 ERA Franchise Systems LLC. All rights reserved. ERA Franchise Systems LLC fully supports the principles of the Fair Housing Act and the Equal Opportunity Act. ERA, ERA Real Estate powered, and their respective logos are registered service marks of ERA Franchise Systems LLC. Each office is independently owned and operated.