
4753 Burns Road, Mound, MN 55364
Local realty services provided by:ERA Gillespie Real Estate
4753 Burns Road,Mound, MN 55364
$399,000
- 3 Beds
- 2 Baths
- 1,490 sq. ft.
- Single family
- Active
Listed by: sara r melby, thea velic
Office: exp realty
MLS#:7114050
Source:NSMLS
Price summary
- Price:$399,000
- Price per sq. ft.:$153.46
About this home
Welcome to this charming Mound gem, where thoughtful updates, functional living spaces, and an incredible outdoor setting come together! Nestled on a spacious, fully fenced lot with a picturesque circular driveway, this 3 bedroom, 2 bath home offers the perfect blend of comfort and convenience.
Inside, you'll find fresh paint, new flooring, and the ease of main floor laundry. The beautifully updated kitchen is a chef's dream, featuring abundant workspace, generous cabinetry, and room to gather. Step outside to the impressive 32x12 maintenance free deck, ideal for entertaining, grilling, or simply relaxing while enjoying the peaceful backyard and frequent visits from local wildlife.
Car enthusiasts, hobbyists, and those needing extra storage will love the newer oversized 2 car garage, offering plenty of room for vehicles, tools, and toys. With its inviting layout, extensive outdoor space, and desirable updates, this home is move in ready and waiting for its next owners to enjoy everything it has to offer....
Contact an agent
Home facts
- Year built:1933
- Subdivision & Development:Pembroke
- Listing ID #:7114050
- Added:3 day(s) ago
- Updated:August 01, 2026 at 11:58 AM
Rooms and interior
- Bedrooms:3
- Total bathrooms:2
- Full bathrooms:1
- Dining Description:Breakfast Area, Breakfast Bar, Informal Dining Room, Kitchen/Dining Room, Living/Dining Room, Separate/Formal Dining Room
- Bathrooms Description:Main Floor Full Bath, Walk-In Shower Stall
- Kitchen Description:Dishwasher, Disposal, Exhaust Fan, Freezer, Range, Refrigerator, Stainless Steel Appliances
- Basement:Yes
- Basement Description:Daylight / Lookout Windows, Full, Storage Space, Unfinished
- Living area:1,490 sq. ft.
Heating and cooling
- Cooling:Central Air
- Heating:Forced Air
- Central air:Yes
Structure and exterior
- Roof:Age 8 Years or Less
- Year built:1933
- Building area:1,490 sq. ft.
- Lot area:0.4 Acres
- Lot Features:Corner Lot, Irregular Lot, Tree Coverage - Medium
- Construction Materials:Block
- Levels:2 Story
Utilities
- Water:City Water - Connected
- Sewer:City Sewer - Connected
Finances and disclosures
- Price:$399,000
- Price per sq. ft.:$153.46
- Tax amount:$1,736 (2026)
Features and amenities
- Appliances:Disposal, Exhaust Fan, Range, Refrigerator, Stainless Steel Appliances, Washer
- Laundry features:Dryer, Washer
- Amenities:Gas Water Heater
Parking
- Parking description:Asphalt, Detached Garage, Garage Door Opener
- Garage:Yes
- Garage spaces:2
New listings near 4753 Burns Road
- Coming Soon
 $1,895,000Coming Soon6 beds 4 baths
6199 Sinclair Road, Mound, MN 55364
MLS# 7119724Listed by: COLDWELL BANKER REALTY - SOUTHWEST REGIONAL - Coming Soon
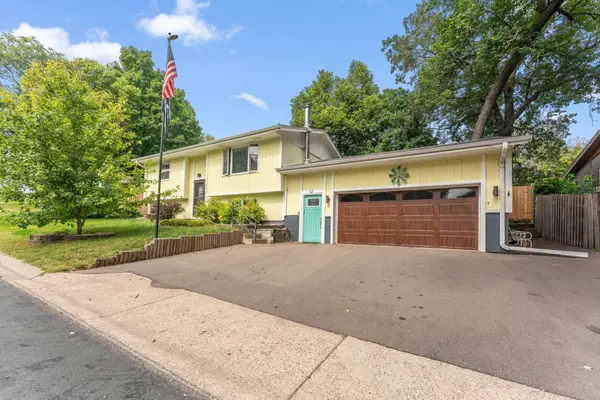 $374,900Coming Soon4 beds 2 baths
4916 Hanover Road, Mound, MN 55364
MLS# 7119941Listed by: CHECKMARK PROPERTIES, LLC. - New
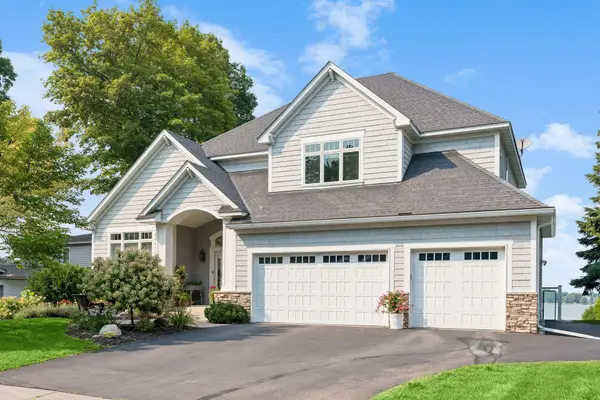 $2,299,900Active4 beds 4 baths4,419 sq. ft.
1936 Shorewood Lane, Mound, MN 55364
MLS# 7118598Listed by: KELLER WILLIAMS PREMIER REALTY LAKE MINNETONKA - New
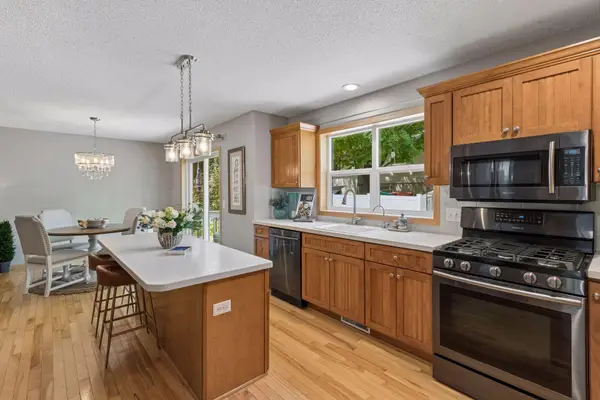 $469,888Active5 beds 3 baths2,506 sq. ft.
5142 Waterbury Road, Mound, MN 55364
MLS# 7107869Listed by: KELLER WILLIAMS PREMIER REALTY LAKE MINNETONKA - Open Sun, 1 to 3pmNew
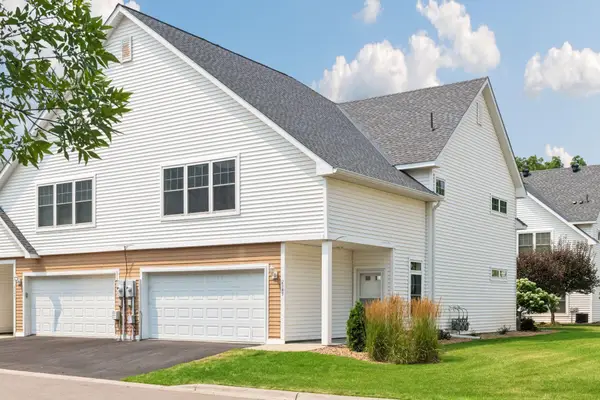 $289,000Active3 beds 3 baths1,845 sq. ft.
2143 Old School Road, Mound, MN 55364
MLS# 7108409Listed by: COLDWELL BANKER REALTY - New
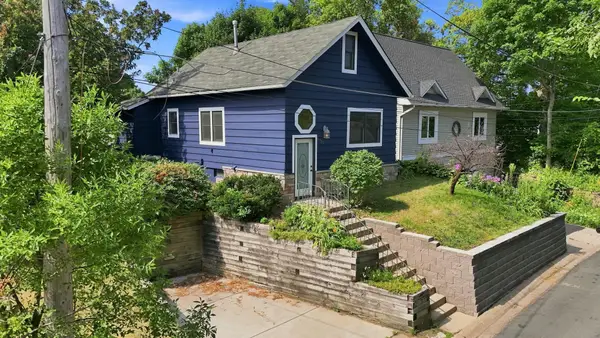 $269,900Active3 beds 1 baths1,395 sq. ft.
4955 Bedford Road, Mound, MN 55364
MLS# 7108777Listed by: EDINA REALTY, INC. - New
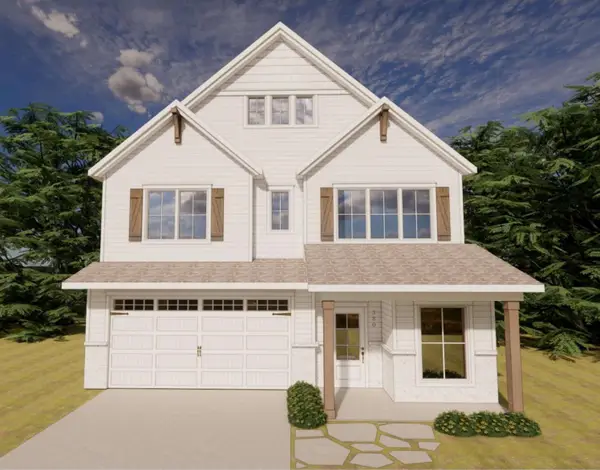 $949,900Active4 beds 4 baths3,412 sq. ft.
3149 Inverness Lane, Mound, MN 55364
MLS# 7116704Listed by: EDINA REALTY, INC. - Open Sun, 12 to 2pmNew
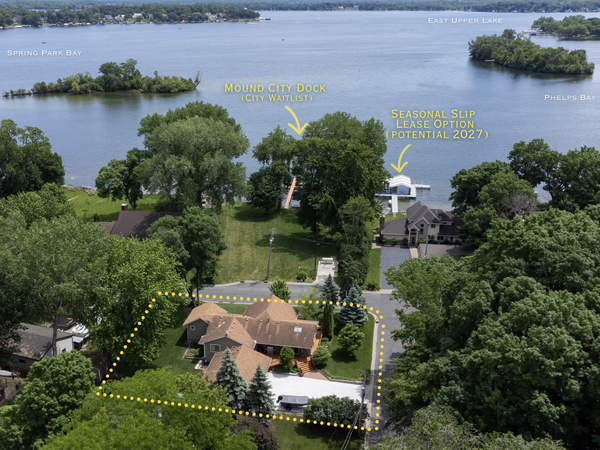 $799,000Active4 beds 4 baths3,275 sq. ft.
3001 Island View Drive, Mound, MN 55364
MLS# 7085009Listed by: COLDWELL BANKER REALTY - New
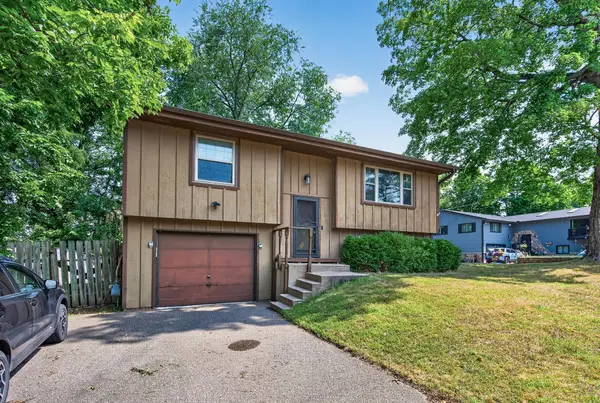 $300,000Active2 beds 2 baths1,364 sq. ft.
5190 Three Points Boulevard, Mound, MN 55364
MLS# 7104279Listed by: EDINA REALTY, INC.


Protect your home and budget from life's surprises with an Assurant Home Warranty, backed by a partner that supports you through every step of homeownership. Explore Plans.
© 2023 - 2026 ERA Franchise Systems LLC. All rights reserved. ERA Franchise Systems LLC fully supports the principles of the Fair Housing Act and the Equal Opportunity Act. ERA, ERA Real Estate powered, and their respective logos are registered service marks of ERA Franchise Systems LLC. Each office is independently owned and operated.