
4904 Hanover Road, Mound, MN 55364
Local realty services provided by:ERA Viking Realty
4904 Hanover Road,Mound, MN 55364
$300,000
- 3 Beds
- 2 Baths
- 1,828 sq. ft.
- Single family
- Active
Listed by: kimberly ann gillespie
Office: edina realty, inc.
MLS#:7035691
Source:NSMLS
Price summary
- Price:$300,000
- Price per sq. ft.:$133.45
About this home
Great opportunity to bring your ideas and updates to a home with a fantastic layout and plenty of potential! Hardwood floors add character, while the flexible main-floor room could serve as a bedroom with the addition of a closet or armoire. Two bedrooms are located upstairs, with an additional bedroom and family room in the lower level. One of the standout features is the huge, screened porch, offering a great space to relax or entertain. Outside, enjoy a large corner lot and oversized two-stall garage with plenty of room for vehicles, storage and projects. Home is being sold as-is and is ready for its next owner to make it their own.
Contact an agent
Home facts
- Year built:1970
- Subdivision & Development:Devon
- Listing ID #:7035691
- Added:2 day(s) ago
- Updated:August 11, 2026 at 02:43 PM
Rooms and interior
- Bedrooms:3
- Total bathrooms:2
- Full bathrooms:1
- Bathrooms Description:Main Floor Full Bath
- Kitchen Description:Dishwasher, Freezer, Range, Refrigerator
- Basement:Yes
- Basement Description:Block, Egress Window(s), Finished, Full
- Living area:1,828 sq. ft.
Heating and cooling
- Cooling:Central Air
- Heating:Forced Air
- Central air:Yes
Structure and exterior
- Year built:1970
- Building area:1,828 sq. ft.
- Lot area:0.22 Acres
- Lot Features:Corner Lot
- Levels:1 1/2 Story
Utilities
- Water:City Water - Connected
- Sewer:City Sewer - Connected
Finances and disclosures
- Price:$300,000
- Price per sq. ft.:$133.45
- Tax amount:$3,317 (2026)
Features and amenities
- Appliances:Range, Refrigerator, Washer
- Laundry features:Dryer, Washer
Parking
- Parking description:Detached Garage
- Garage:Yes
- Garage spaces:3
New listings near 4904 Hanover Road
- Coming Soon
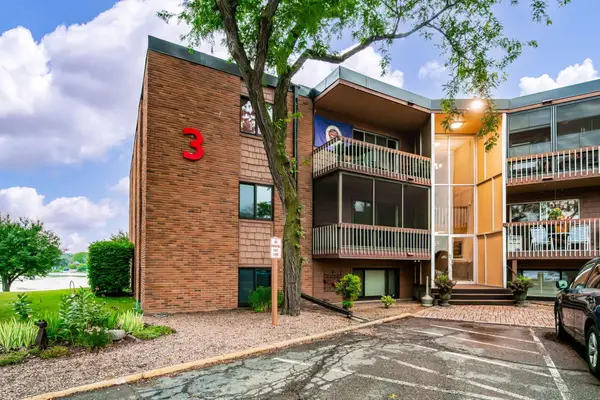 $165,000Coming Soon2 beds 1 baths
5400 Three Points Boulevard #326, Mound, MN 55364
MLS# 7124387Listed by: RE/MAX ADVANTAGE PLUS - Coming Soon
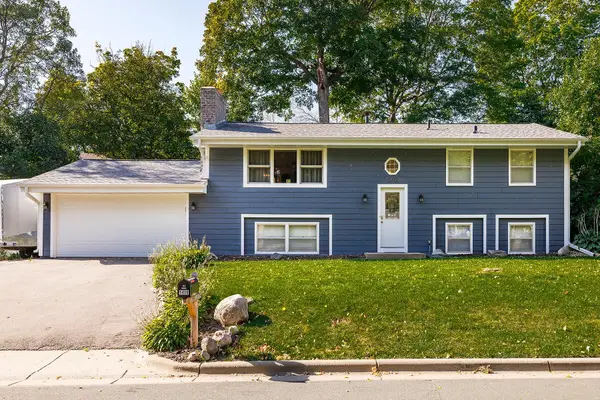 $399,999Coming Soon4 beds 2 baths
5409 Church Road, Mound, MN 55364
MLS# 7120772Listed by: COLDWELL BANKER REALTY - SOUTHWEST REGIONAL - New
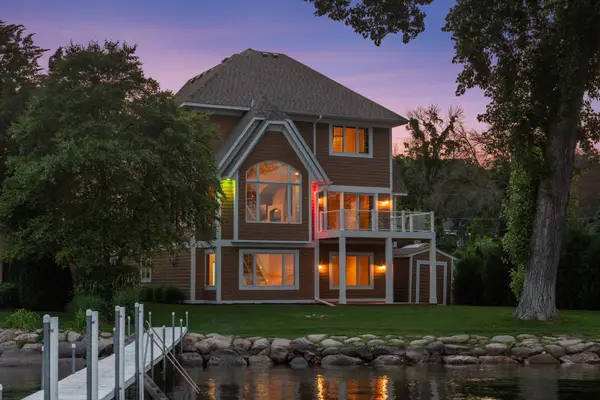 $2,199,000Active5 beds 5 baths4,354 sq. ft.
4531 Island View Drive, Mound, MN 55364
MLS# 7122213Listed by: DOUGLAS MILLER - New
 $1,895,000Active6 beds 4 baths2,800 sq. ft.
6199 Sinclair Road, Mound, MN 55364
MLS# 7119724Listed by: COLDWELL BANKER REALTY - SOUTHWEST REGIONAL - New
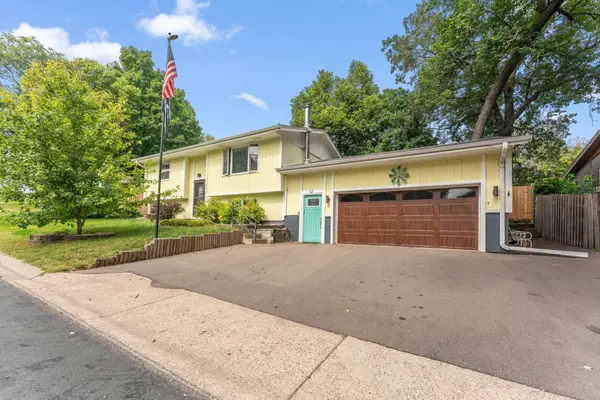 $374,900Active4 beds 2 baths1,546 sq. ft.
4916 Hanover Road, Mound, MN 55364
MLS# 7119941Listed by: CHECKMARK PROPERTIES, LLC. 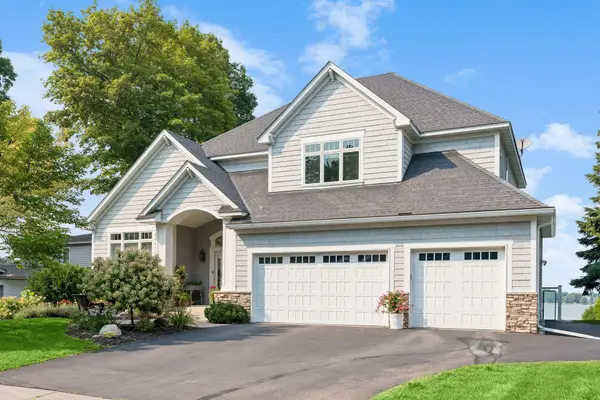 $2,299,900Active4 beds 4 baths4,419 sq. ft.
1936 Shorewood Lane, Mound, MN 55364
MLS# 7118598Listed by: KELLER WILLIAMS PREMIER REALTY LAKE MINNETONKA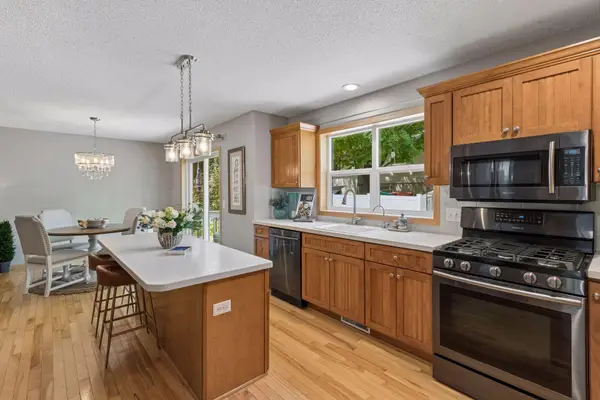 $469,888Active5 beds 3 baths2,506 sq. ft.
5142 Waterbury Road, Mound, MN 55364
MLS# 7107869Listed by: KELLER WILLIAMS PREMIER REALTY LAKE MINNETONKA- Open Sat, 1:30 to 3pm
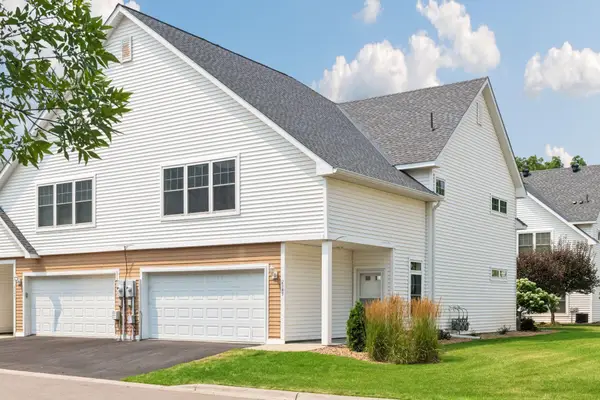 $289,000Active3 beds 3 baths1,845 sq. ft.
2143 Old School Road, Mound, MN 55364
MLS# 7108409Listed by: COLDWELL BANKER REALTY 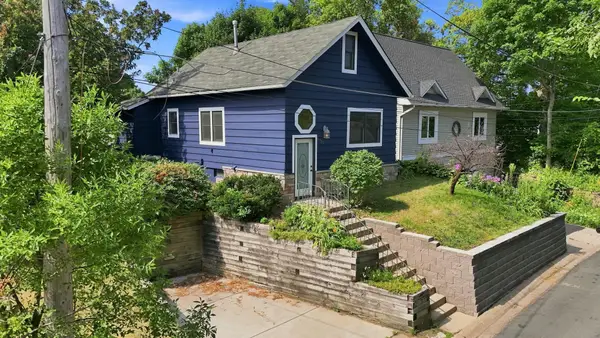 $269,900Active3 beds 1 baths1,395 sq. ft.
4955 Bedford Road, Mound, MN 55364
MLS# 7108777Listed by: EDINA REALTY, INC.


Protect your home and budget from life's surprises with an Assurant Home Warranty, backed by a partner that supports you through every step of homeownership. Explore Plans.
© 2023 - 2026 ERA Franchise Systems LLC. All rights reserved. ERA Franchise Systems LLC fully supports the principles of the Fair Housing Act and the Equal Opportunity Act. ERA, ERA Real Estate powered, and their respective logos are registered service marks of ERA Franchise Systems LLC. Each office is independently owned and operated.