
2564 Ardan Avenue, Mounds View, MN 55112
Local realty services provided by:ERA Viking Realty
Listed by: lynn frantzen, gregg j. katzenmaier
Office: keller williams integrity realty
MLS#:7129003
Source:NSMLS
Price summary
- Price:$385,000
- Price per sq. ft.:$145.28
About this home
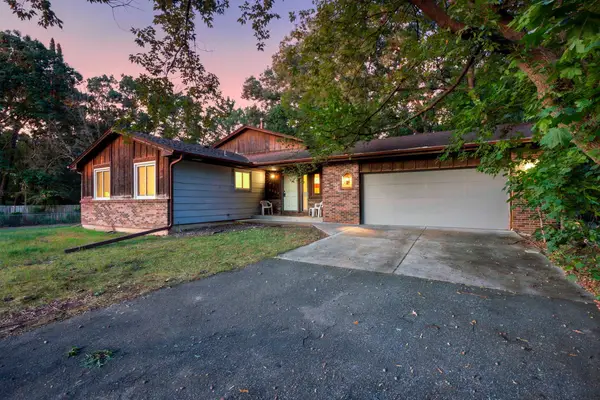
This beautifully maintained rambler in the Mounds View School District offers functional living with many updates already done! The main level features three bedrooms, a full bath and a bright front living room.
The standout main-floor family room addition boasts a cozy gas fireplace, expansive windows, and direct walkout access to a concrete patio and tastefully landscaped yard with a 12 x 20 storage shed.
The spacious kitchen includes a pantry cabinet, counter peninsula, and plenty of prep space.
Downstairs, the drain-tiled basement adds a 3/4 bathroom and a large bedroom with double closets that would also be great for an office, recreation room, gym or home theater. The basement also has an abundance of unfinished space that is great for storage, a shop, crafting or has the potential to finish for additional living area.
Updates include: New roof on house, garage, and shed (fall of 2023), new water heater (2025), new water softener (2024), 200-amp electrical panel (approximately 2021), and concrete driveway & patio (approximately 2021)....
Contact an agent
Home facts
- Year built:1967
- Subdivision & Development:Section 6 Town 30 Range 23
- Listing ID #:7129003
- Added:1 day(s) ago
- Updated:August 23, 2026 at 01:04 PM
Rooms and interior
- Bedrooms:4
- Total bathrooms:2
- Full bathrooms:1
- Dining Description:Kitchen/Dining Room, Living/Dining Room
- Bathrooms Description:3/4 Basement, Main Floor Full Bath
- Kitchen Description:Microwave, Range, Refrigerator
- Basement:Yes
- Basement Description:Drain Tiled, Finished, Sump Pump
- Living area:1,800 sq. ft.
Heating and cooling
- Cooling:Central Air
- Heating:Forced Air
- Central air:Yes
Structure and exterior
- Roof:Age 8 Years or Less, Asphalt
- Year built:1967
- Building area:1,800 sq. ft.
- Lot area:0.36 Acres
- Levels:1 Story
Utilities
- Water:City Water - Connected
- Sewer:City Sewer - Connected
Finances and disclosures
- Price:$385,000
- Price per sq. ft.:$145.28
- Tax amount:$4,276 (2026)
Features and amenities
- Appliances:Microwave, Range, Refrigerator, Washer
- Laundry features:Dryer, Washer
Parking
- Parking description:Attached Garage
- Garage:Yes
- Garage spaces:2
New listings near 2564 Ardan Avenue
- Coming Soon
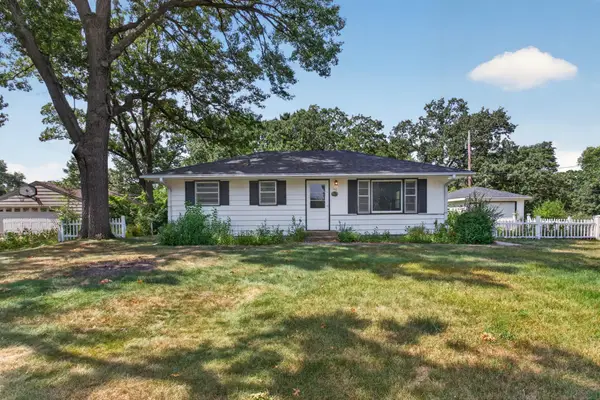 $264,900Coming Soon2 beds 1 baths1,212 sq. ft.
7340 Knollwood Drive, Mounds View, MN 55112
MLS# 7130796Listed by: HOMESTEAD ROAD - Coming SoonOpen Thu, 2 to 4pm
 $300,000Coming Soon3 beds 1 baths1,591 sq. ft.
7936 Greenfield Avenue, Mounds View, MN 55112
MLS# 7129947Listed by: AXEN REALTY - New
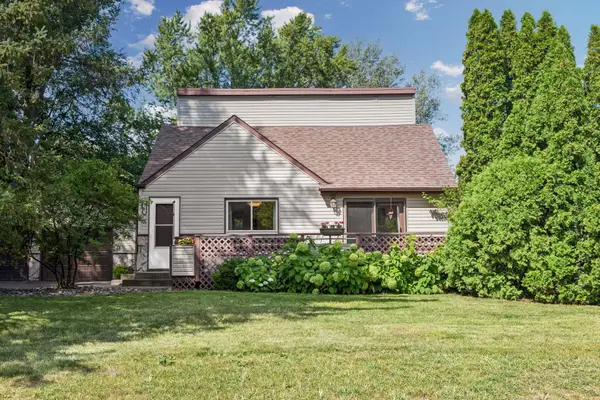 $330,000Active3 beds 2 baths1,504 sq. ft.
5391 Raymond Avenue, Mounds View, MN 55112
MLS# 6817831Listed by: COLDWELL BANKER REALTY - SOUTHWEST REGIONAL - New
 $375,000Active4 beds 2 baths1,502 sq. ft.
7846 Long Lake Road, Mounds View, MN 55112
MLS# 7130464Listed by: ROGUE REALTY INC - New
 $425,000Active3 beds 3 baths1,940 sq. ft.
5366 Saint Stephens Street, Mounds View, MN 55112
MLS# 7128688Listed by: ELITE REALTY MINNESOTA - New
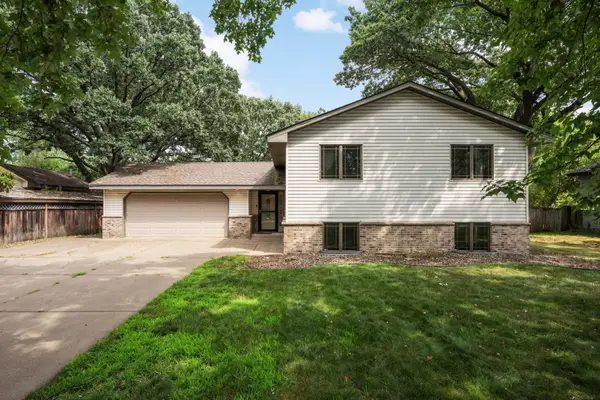 $410,000Active4 beds 2 baths2,271 sq. ft.
7719 Knollwood Drive, Mounds View, MN 55112
MLS# 7128927Listed by: EDINA REALTY, INC. - New
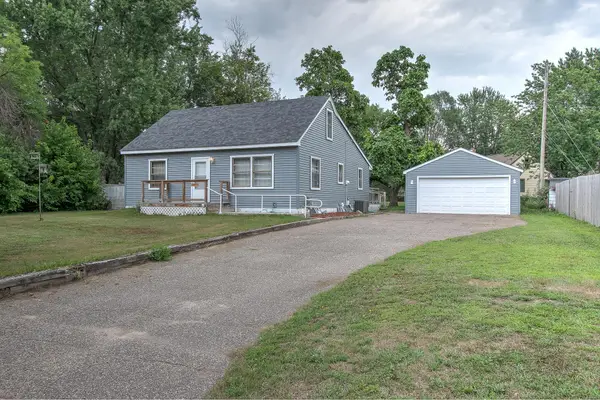 $265,000Active2 beds 1 baths1,152 sq. ft.
5456 Adams Street, Mounds View, MN 55112
MLS# 7126825Listed by: CENTURY 21 MOLINE REALTY INC - Open Sun, 12 to 1:30pmNew
 $350,000Active4 beds 3 baths2,000 sq. ft.
8233 Pleasant View Court, Mounds View, MN 55112
MLS# 7078183Listed by: EDINA REALTY, INC.  $275,000Pending3 beds 1 baths1,440 sq. ft.
2557 Sherwood Road, Mounds View, MN 55112
MLS# 7119511Listed by: EDINA REALTY, INC.


Protect your home and budget from life's surprises with an Assurant Home Warranty, backed by a partner that supports you through every step of homeownership. Explore Plans.
© 2023 - 2026 ERA Franchise Systems LLC. All rights reserved. ERA Franchise Systems LLC fully supports the principles of the Fair Housing Act and the Equal Opportunity Act. ERA, ERA Real Estate powered, and their respective logos are registered service marks of ERA Franchise Systems LLC. Each office is independently owned and operated.