
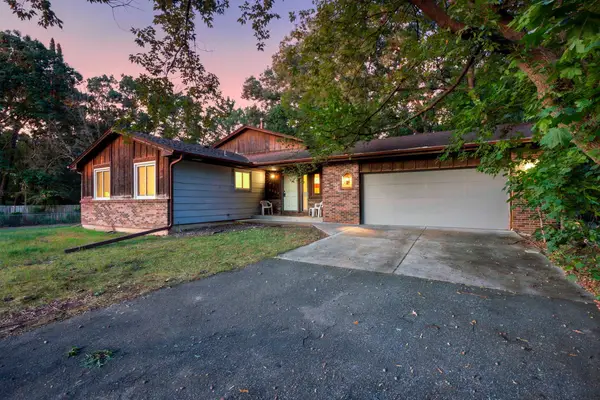
7936 Greenfield Avenue, Mounds View, MN 55112
Local realty services provided by:ERA Gillespie Real Estate
7936 Greenfield Avenue,Mounds View, MN 55112
$300,000
- 3 Beds
- 1 Baths
- 1,591 sq. ft.
- Single family
- Coming Soon
Upcoming open houses
- Thu, Aug 2702:00 pm - 04:00 pm
Listed by: bradley torgerson
Office: axen realty
MLS#:7129947
Source:NSMLS
Price summary
- Price:$300,000
- Price per sq. ft.:$124.9
About this home
What a great house to call home. This home has many new updates such as: 2026 new septic sleeve (certified compliant), 2026 serviced AC, 2026 Fiber Cable, 2024 Asphault driveway, 2024 furnace, oversized garage, freshly painted kitchen, generous back yard with shade trees and beautiful perennials located in the highly desirable Mounds View school district with only 2 owners and much more!
Contact an agent
Home facts
- Year built:1953
- Subdivision & Development:Pinewood Terrace 5
- Listing ID #:7129947
- Updated:August 23, 2026 at 12:43 PM
Rooms and interior
- Bedrooms:3
- Total bathrooms:1
- Full bathrooms:1
- Dining Description:Eat In Kitchen
- Bathrooms Description:Main Floor Full Bath
- Kitchen Description:Cooktop, Refrigerator
- Basement:Yes
- Basement Description:Finished, Full, Partially Finished
- Living area:1,591 sq. ft.
Heating and cooling
- Cooling:Central Air
- Heating:Forced Air
- Central air:Yes
Structure and exterior
- Roof:Asphalt, Pitched
- Year built:1953
- Building area:1,591 sq. ft.
- Lot area:0.26 Acres
- Levels:1 1/2 Story
Utilities
- Water:City Water - Connected
- Sewer:City Sewer - Connected
Finances and disclosures
- Price:$300,000
- Price per sq. ft.:$124.9
- Tax amount:$3,510 (2025)
Features and amenities
- Appliances:Refrigerator, Washer
- Laundry features:Dryer, Washer
Parking
- Parking description:Asphalt, Detached Garage, Garage Door Opener
- Garage:Yes
- Garage spaces:1
New listings near 7936 Greenfield Avenue
- Coming Soon
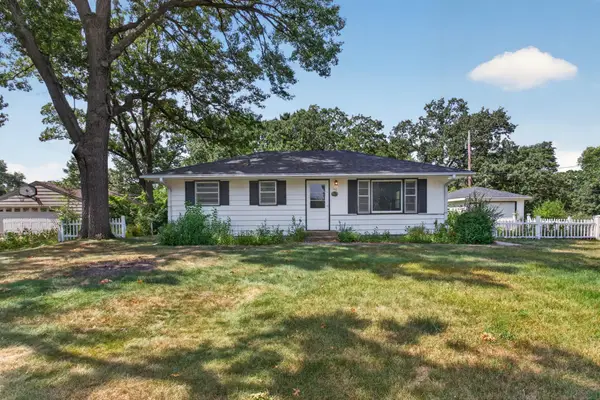 $264,900Coming Soon2 beds 1 baths1,212 sq. ft.
7340 Knollwood Drive, Mounds View, MN 55112
MLS# 7130796Listed by: HOMESTEAD ROAD - New
 $385,000Active4 beds 2 baths1,800 sq. ft.
2564 Ardan Avenue, Mounds View, MN 55112
MLS# 7129003Listed by: KELLER WILLIAMS INTEGRITY REALTY - New
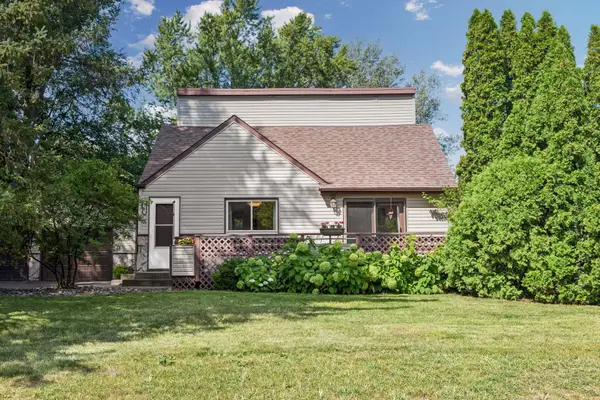 $330,000Active3 beds 2 baths1,504 sq. ft.
5391 Raymond Avenue, Mounds View, MN 55112
MLS# 6817831Listed by: COLDWELL BANKER REALTY - SOUTHWEST REGIONAL - New
 $375,000Active4 beds 2 baths1,502 sq. ft.
7846 Long Lake Road, Mounds View, MN 55112
MLS# 7130464Listed by: ROGUE REALTY INC - New
 $425,000Active3 beds 3 baths1,940 sq. ft.
5366 Saint Stephens Street, Mounds View, MN 55112
MLS# 7128688Listed by: ELITE REALTY MINNESOTA - New
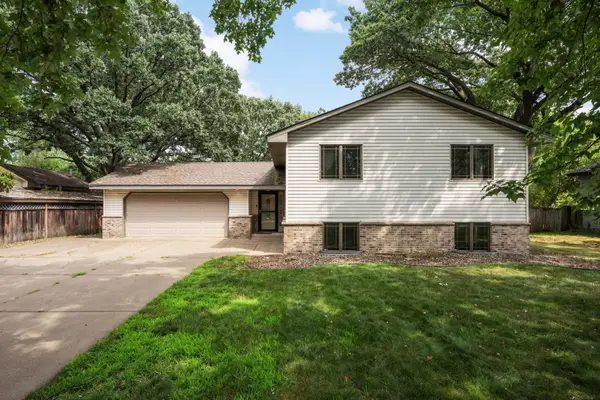 $410,000Active4 beds 2 baths2,271 sq. ft.
7719 Knollwood Drive, Mounds View, MN 55112
MLS# 7128927Listed by: EDINA REALTY, INC. - New
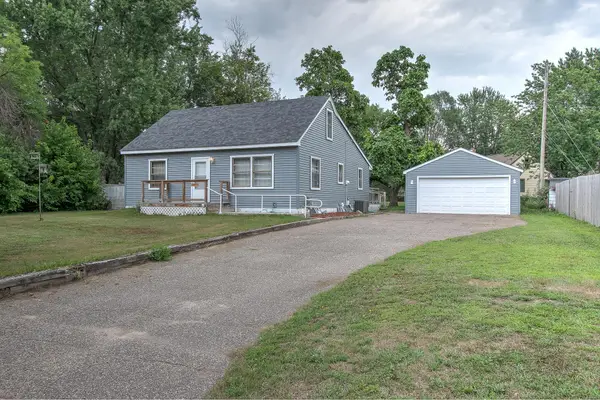 $265,000Active2 beds 1 baths1,152 sq. ft.
5456 Adams Street, Mounds View, MN 55112
MLS# 7126825Listed by: CENTURY 21 MOLINE REALTY INC - Open Sun, 12 to 1:30pmNew
 $350,000Active4 beds 3 baths2,000 sq. ft.
8233 Pleasant View Court, Mounds View, MN 55112
MLS# 7078183Listed by: EDINA REALTY, INC.  $275,000Pending3 beds 1 baths1,440 sq. ft.
2557 Sherwood Road, Mounds View, MN 55112
MLS# 7119511Listed by: EDINA REALTY, INC.


Protect your home and budget from life's surprises with an Assurant Home Warranty, backed by a partner that supports you through every step of homeownership. Explore Plans.
© 2023 - 2026 ERA Franchise Systems LLC. All rights reserved. ERA Franchise Systems LLC fully supports the principles of the Fair Housing Act and the Equal Opportunity Act. ERA, ERA Real Estate powered, and their respective logos are registered service marks of ERA Franchise Systems LLC. Each office is independently owned and operated.