
8106 Groveland Road, Mounds View, MN 55112
Local realty services provided by:ERA Prospera Real Estate
Listed by: joseph kasel
Office: re/max results
MLS#:7154775
Source:NSMLS
Price summary
- Price:$445,000
- Price per sq. ft.:$180.16
About this home
Updated 5 bedroom home centrally located near Hwy 10 /Mounds View Blvd. In 2025 nine windows were replaced except the two windows lower level under the back deck. New stainless appliances in kitchen. New Carrier furnace and gas water heater installed 2025 plus new capreting thru-out home . The interior of home recently painted . Large fenced backyard . 2+ car extra deep garage. Highly desired #621 Mounds View Schools!
Contact an agent
Home facts
- Year built:1978
- Subdivision & Development:Auditors Sub 89
- Listing ID #:7154775
- Added:1 day(s) ago
- Updated:October 04, 2026 at 02:54 PM
Rooms and interior
- Bedrooms:5
- Total bathrooms:3
- Full bathrooms:1
- Dining Description:Eat In Kitchen, Informal Dining Room, Kitchen/Dining Room
- Bathrooms Description:3/4 Basement, Main Floor Full Bath
- Kitchen Description:Dishwasher, Disposal, Microwave, Range, Refrigerator, Stainless Steel Appliances
- Basement:Yes
- Basement Description:Block, Daylight / Lookout Windows, Finished, Full
- Living area:2,370 sq. ft.
Heating and cooling
- Cooling:Central Air
- Heating:Forced Air
- Central air:Yes
Structure and exterior
- Roof:Age 8 Years or Less, Asphalt
- Year built:1978
- Building area:2,370 sq. ft.
- Lot area:0.36 Acres
- Lot Features:Public Transit (w/in 6 blks), Tree Coverage - Medium
- Construction Materials:Block
- Levels:Bi/Split Level
Utilities
- Water:City Water - Connected
- Sewer:City Sewer - Connected
Finances and disclosures
- Price:$445,000
- Price per sq. ft.:$180.16
- Tax amount:$4,802 (2026)
Features and amenities
- Appliances:Disposal, Microwave, Range, Refrigerator, Stainless Steel Appliances, Water Softener Owned
- Amenities:ENERGY STAR Qualified Appliances, Gas Water Heater, Water Softener Owned
Parking
- Parking description:Asphalt, Attached Garage, Garage Door Opener
- Garage:Yes
- Garage spaces:2
New listings near 8106 Groveland Road
- New
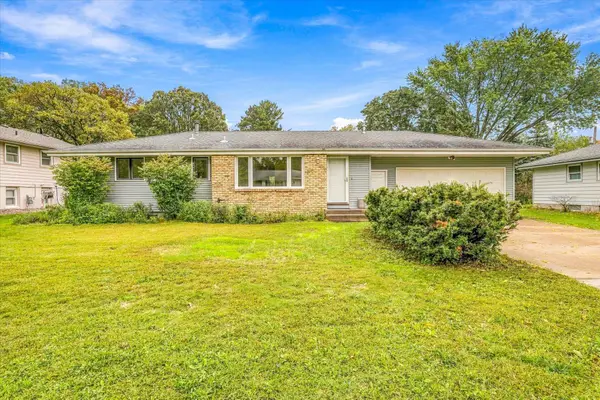 $395,000Active4 beds 2 baths1,862 sq. ft.
5230 Oconnell Drive, Mounds View, MN 55112
MLS# 7150721Listed by: MORGAN AND TRUST REALTY - New
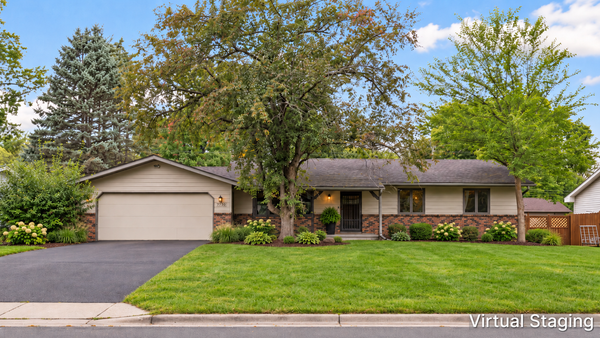 $374,900Active3 beds 2 baths1,907 sq. ft.
7730 Bona Road, Mounds View, MN 55112
MLS# 7151043Listed by: NATIONAL REALTY GUILD  $790,000Active3 beds 2 baths3,094 sq. ft.
7806 Gloria Circle, Saint Paul, MN 55112
MLS# 7136031Listed by: PEMBERTON RE- New
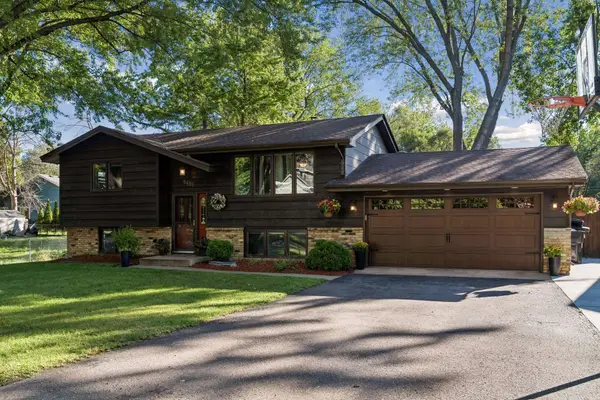 $450,000Active5 beds 2 baths2,106 sq. ft.
8485 Red Oak Drive, Mounds View, MN 55112
MLS# 7151704Listed by: KELLER WILLIAMS REALTY INTEGRITY LAKES - Open Sun, 11am to 1pmNew
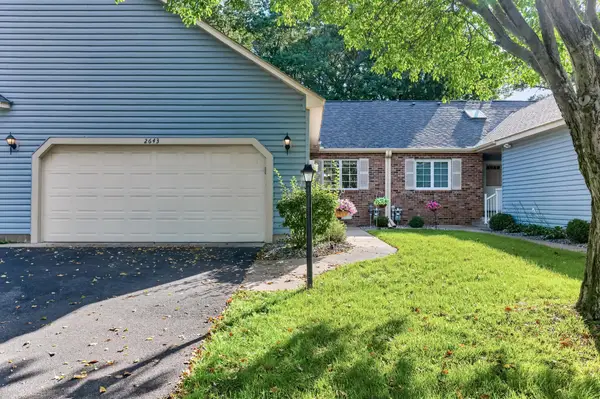 $250,000Active2 beds 2 baths1,399 sq. ft.
2643 Lake Court Circle, New Brighton, MN 55112
MLS# 7147967Listed by: KELLER WILLIAMS REALTY INTEGRITY LAKES 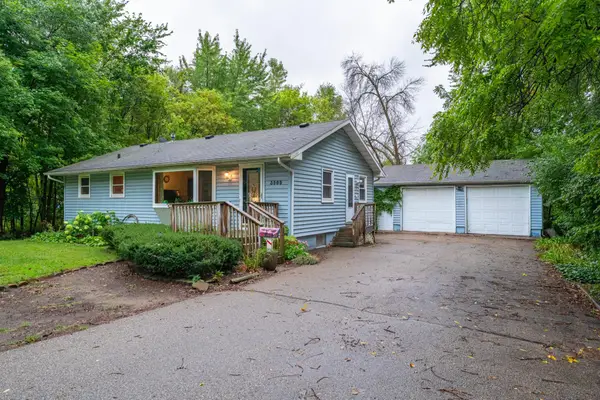 $299,900Active3 beds 1 baths1,473 sq. ft.
3000 County Road H2, Mounds View, MN 55112
MLS# 7146152Listed by: REAL BROKER, LLC $300,000Active4 beds 3 baths2,162 sq. ft.
2642 Lake Court Drive #28, Mounds View, MN 55112
MLS# 7147195Listed by: RE/MAX RESULTS- Open Sun, 12:30 to 2:30pm
 $445,000Active3 beds 2 baths2,150 sq. ft.
7720 Long Lake Road, Mounds View, MN 55112
MLS# 7145446Listed by: KELLER WILLIAMS PREFERRED RLTY - Open Sun, 2 to 4pm
 $395,000Active3 beds 2 baths2,652 sq. ft.
8213 Pleasant View Court, Mounds View, MN 55112
MLS# 7144963Listed by: EDINA REALTY, INC.


Protect your home and budget from life's surprises with an Assurant Home Warranty, backed by a partner that supports you through every step of homeownership. Explore Plans.
© 2023 - 2026 ERA Franchise Systems LLC. All rights reserved. ERA Franchise Systems LLC fully supports the principles of the Fair Housing Act and the Equal Opportunity Act. ERA, ERA Real Estate powered, and their respective logos are registered service marks of ERA Franchise Systems LLC. Each office is independently owned and operated.