
8428 Eastwood Road, Mounds View, MN 55112
Local realty services provided by:ERA Gillespie Real Estate
8428 Eastwood Road,Mounds View, MN 55112
$355,000
- 3 Beds
- 2 Baths
- - sq. ft.
- Single family
- Sold
Listed by: trevor nicholas alwan
Office: edina realty, inc.
MLS#:7104287
Source:NSMLS
Sorry, we are unable to map this address
Price summary
- Price:$355,000
About this home
Welcome home to this charming one & half story home located in the highly sought-after Mounds View School District! Situated on a spacious 0.55-acre lot, this home offers the perfect blend of comfort, functionality, and outdoor living.
Enjoy fresh landscaping and multiple deck spaces, including a newly built deck off the main-level living
room, where a cozy fireplace and sliding glass doors create the perfect setting for entertaining or
relaxing. The bright and inviting sunroom features solid wood French doors and windows on all sides,
filling the space with natural light and providing beautiful views of the backyard year-round. The
oversized detached garage is ideal for hobbyists, bike enthusiasts, workshop projects, or additional
storage, offering plenty of versatile space. Inside, you'll find generously sized rooms on both the upper and lower levels, perfect for recreation, hobbies, home offices, or playrooms. The newly finished lower-level bathroom adds modern convenience, while abundant closet space throughout the bedrooms, entryway, and basement provides ample storage. For added peace of mind, the home's sewer line was professionally relined in 2025 from the house to the street connection, with a certified sewer liner certificate available.
Conveniently located near Highway 10, this home offers an easy commute while providing the space and amenities you've been looking for. Don't miss the opportunity to make this wonderful property your next home!...
Contact an agent
Home facts
- Year built:1944
- Subdivision & Development:Section 6 Town 30 Range 23
- Listing ID #:7104287
- Added:41 day(s) ago
- Updated:August 17, 2026 at 08:03 AM
Rooms and interior
- Bedrooms:3
- Total bathrooms:2
- Full bathrooms:1
- Dining Description:Breakfast Area, Living/Dining Room
- Kitchen Description:Cooktop, Dishwasher, Double Oven, Exhaust Fan, Microwave, Range
- Basement:Yes
- Basement Description:Block
Heating and cooling
- Cooling:Central Air
- Heating:Forced Air
- Central air:Yes
Structure and exterior
- Roof:Age Over 8 Years
- Year built:1944
- Construction Materials:Block
- Levels:1 1/2 Story
Utilities
- Water:City Water - Connected
- Sewer:City Sewer - Connected
Finances and disclosures
- Price:$355,000
- Tax amount:$4,420 (2026)
Features and amenities
- Appliances:Exhaust Fan, Microwave, Range, Water Softener Owned
- Amenities:Water Filtration System, Water Softener Owned
Parking
- Parking description:Concrete, Detached Garage
- Garage:Yes
- Garage spaces:3
New listings near 8428 Eastwood Road
 $275,000Pending3 beds 1 baths1,440 sq. ft.
2557 Sherwood Road, Mounds View, MN 55112
MLS# 7119511Listed by: EDINA REALTY, INC.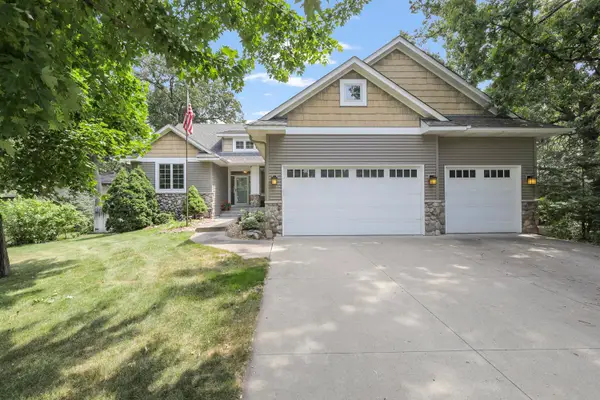 $575,000Pending4 beds 3 baths3,122 sq. ft.
8415 Groveland Road, Mounds View, MN 55112
MLS# 7117513Listed by: ENGEL & VOLKERS BLAINE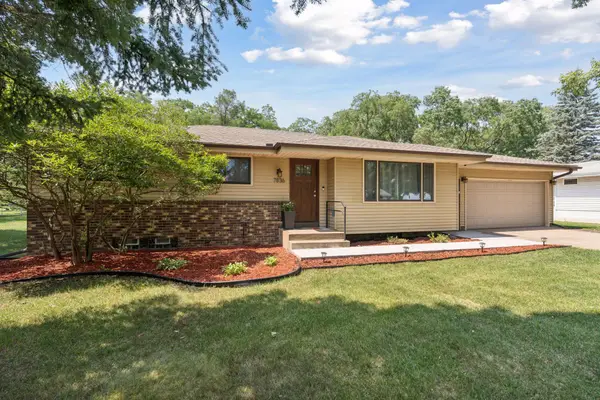 $400,000Active3 beds 2 baths1,939 sq. ft.
7836 Woodlawn Drive, Mounds View, MN 55112
MLS# 7120626Listed by: EDINA REALTY, INC.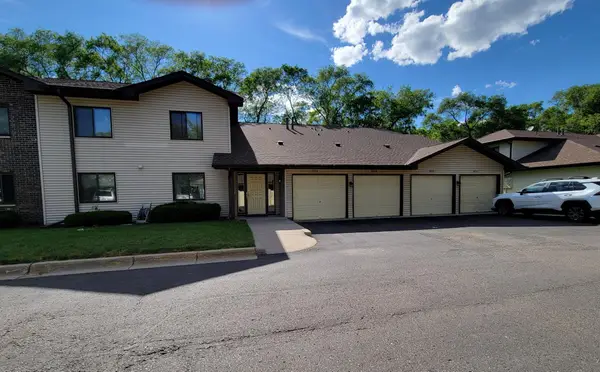 $179,900Active2 beds 2 baths1,109 sq. ft.
2920 Mounds View Boulevard, Mounds View, MN 55112
MLS# 7118794Listed by: COLDWELL BANKER REALTY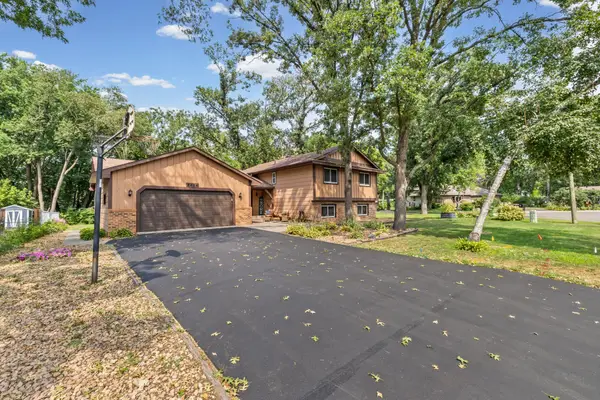 $399,900Pending3 beds 2 baths2,464 sq. ft.
8454 Pleasant View Drive, Mounds View, MN 55112
MLS# 7092966Listed by: PEMBERTON RE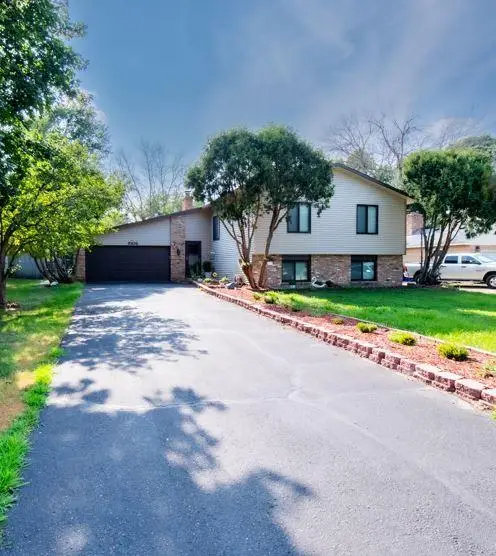 $449,900Active5 beds 3 baths2,170 sq. ft.
8106 Groveland Road, Mounds View, MN 55112
MLS# 7116478Listed by: BRIDGE REALTY, LLC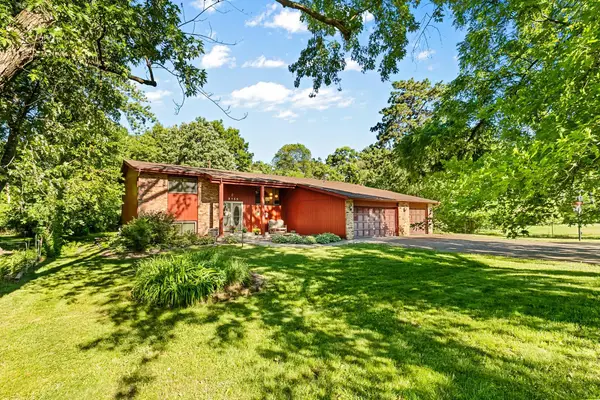 $525,000Active4 beds 2 baths4,001 sq. ft.
8135 Long Lake Road, Mounds View, MN 55112
MLS# 6822737Listed by: COLDWELL BANKER REALTY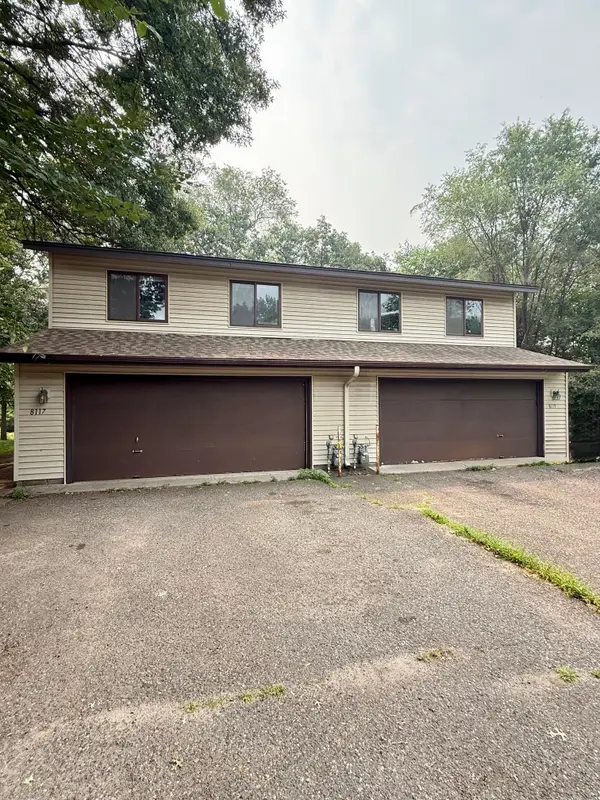 $499,900Pending6 beds 4 baths2,664 sq. ft.
8117-19 Pleasant View Court, Mounds View, MN 55112
MLS# 7115269Listed by: RE/MAX RESULTS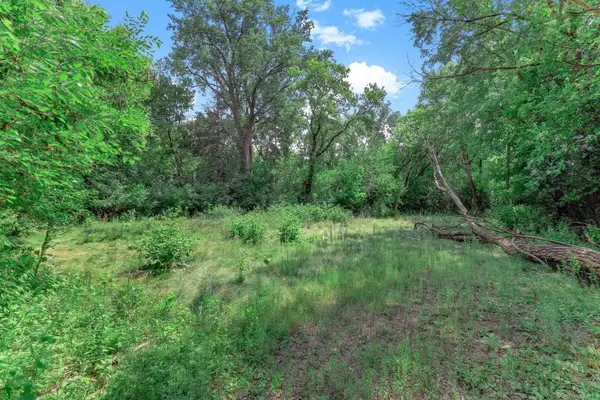 $300,000Active0.89 Acres
2510 Ardan Avenue, Mounds View, MN 55112
MLS# 7113342Listed by: KRIS LINDAHL REAL ESTATE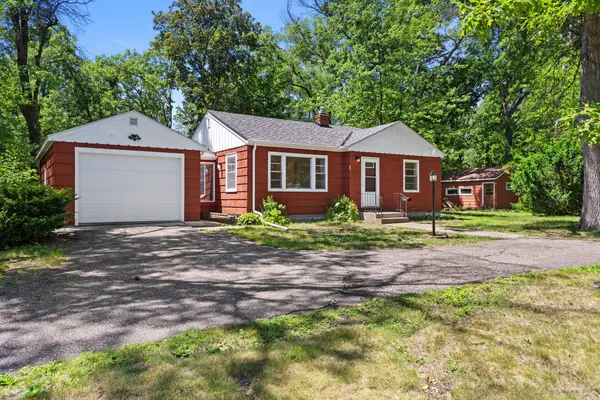 $295,000Pending2 beds 1 baths1,088 sq. ft.
7900 Greenwood Drive, Mounds View, MN 55112
MLS# 7110123Listed by: SAVVY AVENUE, LLC


Protect your home and budget from life's surprises with an Assurant Home Warranty, backed by a partner that supports you through every step of homeownership. Explore Plans.
© 2023 - 2026 ERA Franchise Systems LLC. All rights reserved. ERA Franchise Systems LLC fully supports the principles of the Fair Housing Act and the Equal Opportunity Act. ERA, ERA Real Estate powered, and their respective logos are registered service marks of ERA Franchise Systems LLC. Each office is independently owned and operated.