
7900 Greenwood Drive, Mounds View, MN 55112
Local realty services provided by:ERA Gillespie Real Estate
7900 Greenwood Drive,Mounds View, MN 55112
$300,000
- 2 Beds
- 1 Baths
- - sq. ft.
- Single family
- Sold
Listed by: moe mossa
Office: savvy avenue, llc.
MLS#:7110123
Source:NSMLS
Sorry, we are unable to map this address
Price summary
- Price:$300,000
About this home
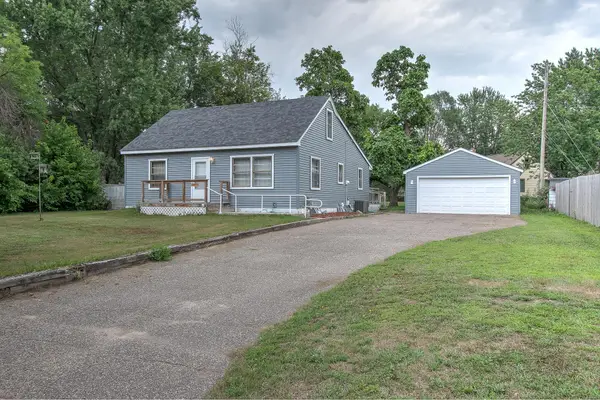
This move-in-ready property is situated on a spacious wooded corner lot directly across the street from Hillview Park and its winter hockey rink! With 1,100 square feet of finished main-level living space, this 2-bedroom, 1-bathroom home offers exceptional value, and good equity potential.
Brand new roof installed in 2026 with a warranty transferrable to the new owner.
A bright, open layout features a kitchen complete with butcher block countertops and slate flooring that flows into a sun-drenched back sunroom featuring a bright skylight - the perfect oasis for morning coffee, plant lovers, or a vibrant home office. The bathroom has been fully and tastefully updated with modern fixtures and finishes.
Need more space? The massive, clean basement is a blank canvas awaiting your finishing touches. It
features a pre-installed egress window, making it incredibly easy to add a legal 3rd bedroom and a second bathroom. Outside, enjoy your private, mature wooded yard with plenty of space for entertaining, gardening, or play.
Unbeatable Mounds View location within the Mounds View School District, with quick highway access for an easy commute to the cities.
The seller is open to all reasonable offers and willing to negotiate terms specific to the deal. A quick closing is highly preferred!...
Contact an agent
Home facts
- Year built:1950
- Subdivision & Development:Spring Lake Park Hill View
- Listing ID #:7110123
- Added:39 day(s) ago
- Updated:August 25, 2026 at 07:51 AM
Rooms and interior
- Bedrooms:2
- Total bathrooms:1
- Full bathrooms:1
- Kitchen Description:Dishwasher, Microwave, Range, Refrigerator
- Basement:Yes
- Basement Description:Block, Crawl Space, Partial
Heating and cooling
- Heating:Forced Air
Structure and exterior
- Roof:Age 8 Years or Less, Asphalt
- Year built:1950
- Lot Features:Corner Lot, Tree Coverage - Medium
- Levels:1 Story
Utilities
- Water:City Water - Connected
- Sewer:City Sewer - Connected
Finances and disclosures
- Price:$300,000
- Tax amount:$3,856 (2026)
Features and amenities
- Appliances:Microwave, Range, Refrigerator, Washer, Water Softener Owned
- Laundry features:Dryer, Washer
- Amenities:Water Softener Owned
Parking
- Parking description:Attached Garage
- Garage:Yes
- Garage spaces:1
New listings near 7900 Greenwood Drive
- Coming Soon
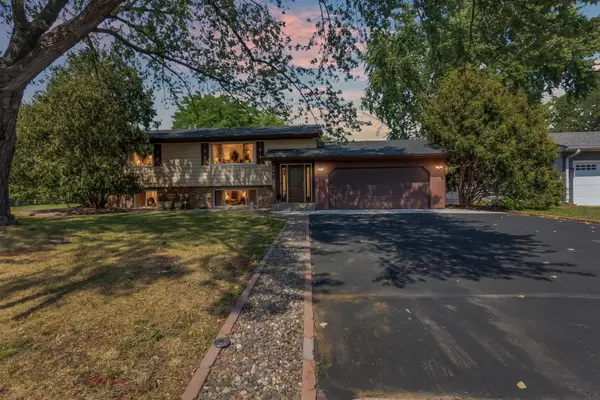 $414,900Coming Soon4 beds 2 baths1,729 sq. ft.
2641 Ridge Lane, Mounds View, MN 55112
MLS# 7132130Listed by: RUBY REALTY - Coming Soon
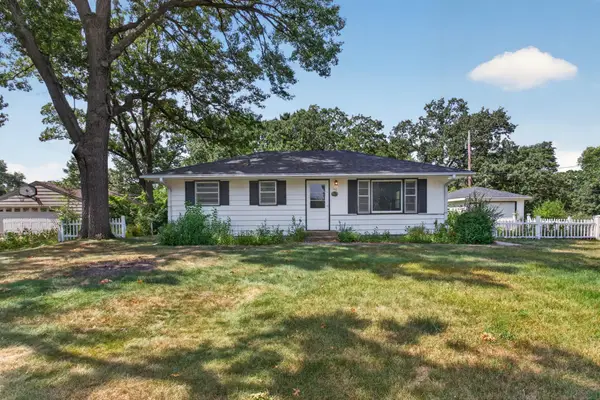 $259,900Coming Soon2 beds 1 baths1,212 sq. ft.
7340 Knollwood Drive, Mounds View, MN 55112
MLS# 7130796Listed by: HOMESTEAD ROAD - Coming SoonOpen Thu, 2 to 4pm
 $300,000Coming Soon3 beds 1 baths1,591 sq. ft.
7936 Greenfield Avenue, Mounds View, MN 55112
MLS# 7129947Listed by: AXEN REALTY - New
 $385,000Active4 beds 2 baths1,800 sq. ft.
2564 Ardan Avenue, Mounds View, MN 55112
MLS# 7129003Listed by: KELLER WILLIAMS INTEGRITY REALTY - New
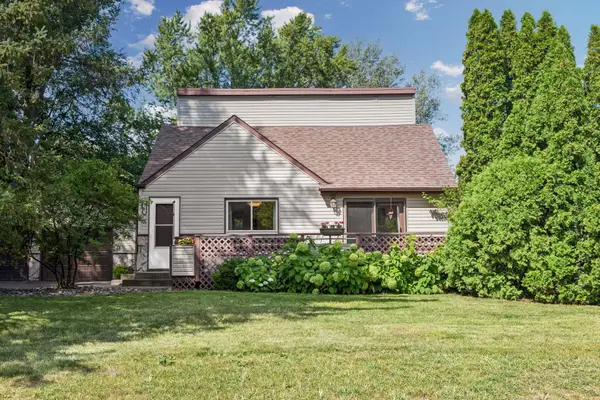 $330,000Active3 beds 2 baths1,504 sq. ft.
5391 Raymond Avenue, Mounds View, MN 55112
MLS# 6817831Listed by: COLDWELL BANKER REALTY - SOUTHWEST REGIONAL - New
 $375,000Active4 beds 2 baths1,502 sq. ft.
7846 Long Lake Road, Mounds View, MN 55112
MLS# 7130464Listed by: ROGUE REALTY INC - New
 $425,000Active3 beds 3 baths1,940 sq. ft.
5366 Saint Stephens Street, Mounds View, MN 55112
MLS# 7128688Listed by: ELITE REALTY MINNESOTA - New
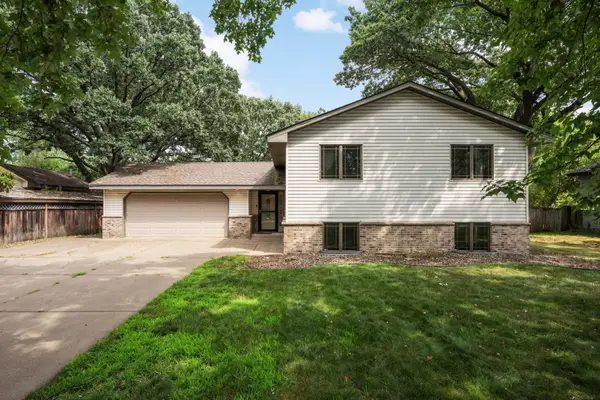 $410,000Active4 beds 2 baths2,271 sq. ft.
7719 Knollwood Drive, Mounds View, MN 55112
MLS# 7128927Listed by: EDINA REALTY, INC. - New
 $265,000Active2 beds 1 baths1,152 sq. ft.
5456 Adams Street, Mounds View, MN 55112
MLS# 7126825Listed by: CENTURY 21 MOLINE REALTY INC  $275,000Pending3 beds 1 baths1,440 sq. ft.
2557 Sherwood Road, Mounds View, MN 55112
MLS# 7119511Listed by: EDINA REALTY, INC.


Protect your home and budget from life's surprises with an Assurant Home Warranty, backed by a partner that supports you through every step of homeownership. Explore Plans.
© 2023 - 2026 ERA Franchise Systems LLC. All rights reserved. ERA Franchise Systems LLC fully supports the principles of the Fair Housing Act and the Equal Opportunity Act. ERA, ERA Real Estate powered, and their respective logos are registered service marks of ERA Franchise Systems LLC. Each office is independently owned and operated.