
109 Windsor Lane, New Brighton, MN 55112
Local realty services provided by:ERA Gillespie Real Estate
Upcoming open houses
- Sat, Oct 1010:00 am - 12:00 pm
Listed by: sharlene h hensrud
Office: re/max results
MLS#:7133785
Source:NSMLS
Price summary
- Price:$310,000
- Price per sq. ft.:$158.32
- Monthly HOA dues:$330
About this home
Welcome to beautiful, friendly Windsor Green, the first owner-occupied townhome community in Minnesota... one with a unique sense of community. (see supplements for more info) This 3BR/2BA/2GAR unit with fireplace is in one of the best locations in demand Windsor Green, an end unit with easy access and pond views near the north swimming pool. This C unit has both a front porch and a back deck with remote control patio awning, and a swimming pool is nearby. It was home to the seller and his family for 49 years, and has now been refreshed for a new owner to love it.
The big stuff is done so you can move right in and add your touches to make it your own. Updates include: refinished original hardwood floors, new carpet, new electrical box, freshly painted, new light fixtures, all LED lights, new refrigerator and range hood, new screen doors and boards on both the front porch and back deck, new sump pump, new smoke/CO detectors.
Located in the outstanding St. Anthony school district, it also has easy access to both downtowns, highways, and is on the bus line. Windsor Green feels like a park, with 2 pools, playground, racket sport courts onsite and amazing Silverwood Regional Park across the street. Come see why people love living here and generations of family keep coming back... make it your new home! SEE SUPPLEMENTS...
Contact an agent
Home facts
- Year built:1966
- Subdivision & Development:Windsor Green 2
- Listing ID #:7133785
- Added:4 day(s) ago
- Updated:October 04, 2026 at 10:04 PM
Rooms and interior
- Bedrooms:3
- Total bathrooms:2
- Full bathrooms:1
- Half bathrooms:1
- Dining Description:Informal Dining Room
- Bathrooms Description:Main Floor 1/2 Bath, Upper Level Full Bath
- Kitchen Description:Dishwasher, Disposal, Exhaust Fan, Range, Refrigerator, Stainless Steel Appliances
- Basement:Yes
- Basement Description:Block, Drain Tiled, Full, Sump Pump, Walkout
- Living area:1,543 sq. ft.
Heating and cooling
- Cooling:Central Air
- Heating:Fireplace(s), Forced Air
- Central air:Yes
Structure and exterior
- Roof:Age Over 8 Years, Asphalt, Pitched
- Year built:1966
- Building area:1,543 sq. ft.
- Lot area:0.03 Acres
- Construction Materials:Block
- Levels:2 Story
Utilities
- Water:City Water - Connected
- Sewer:City Sewer - Connected
Finances and disclosures
- Price:$310,000
- Price per sq. ft.:$158.32
- Tax amount:$4,484 (2026)
Features and amenities
- Appliances:Disposal, Exhaust Fan, Range, Refrigerator, Stainless Steel Appliances, Washer, Water Softener Owned
- Laundry features:Dryer, Washer
- Amenities:Electric Water Heater, Tennis Courts, Trail(s), Water Softener Owned
- Pool features:Below Ground, Heated, Shared
Parking
- Parking description:Asphalt, Attached Garage, Garage Door Opener, Shared Driveway
- Garage:Yes
- Garage spaces:2
New listings near 109 Windsor Lane
- Open Sun, 1 to 3pmNew
 $389,900Active3 beds 4 baths2,142 sq. ft.
748 Midtown Lane #02, New Brighton, MN 55112
MLS# 7153539Listed by: LPT REALTY, LLC - Open Sun, 11am to 12:30pmNew
 $175,000Active1 beds 1 baths578 sq. ft.
444 9th Avenue Nw, New Brighton, MN 55112
MLS# 7152369Listed by: LPT REALTY, LLC - Open Sun, 10am to 12pmNew
 $499,900Active4 beds 4 baths3,400 sq. ft.
1417 18th Street Nw, New Brighton, MN 55112
MLS# 7137541Listed by: KELLER WILLIAMS REALTY INTEGRITY LAKES - New
 $348,000Active3 beds 3 baths1,700 sq. ft.
141 Oakwood Drive, New Brighton, MN 55112
MLS# 7118691Listed by: EDINA REALTY, INC. - New
 $1,050,000Active4 beds 3 baths3,166 sq. ft.
2162 Lakebrook Drive, New Brighton, MN 55112
MLS# 7146074Listed by: BRIX REAL ESTATE - Open Sun, 12 to 3pmNew
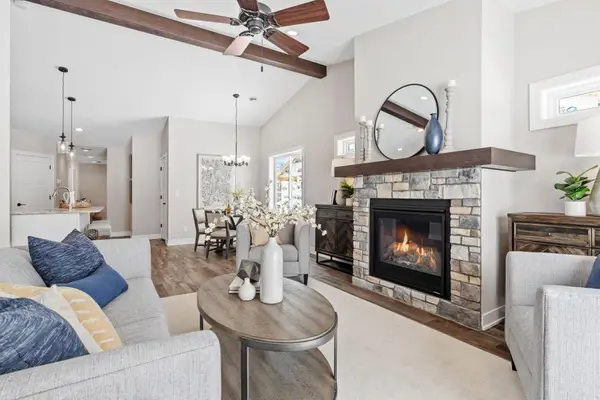 $414,900Active2 beds 2 baths1,413 sq. ft.
2333 17th Avenue E, North Saint Paul, MN 55109
MLS# 7150272Listed by: CROWN REALTY LLC - Open Sat, 11am to 1pmNew
 $469,000Active4 beds 3 baths3,013 sq. ft.
95 15th Avenue Sw, New Brighton, MN 55112
MLS# 7149694Listed by: RE/MAX RESULTS - New
 $750,000Active5 beds 4 baths3,649 sq. ft.
1475 3rd Street Nw, New Brighton, MN 55112
MLS# 7150027Listed by: RE/MAX RESULTS - Open Sun, 11am to 1pmNew
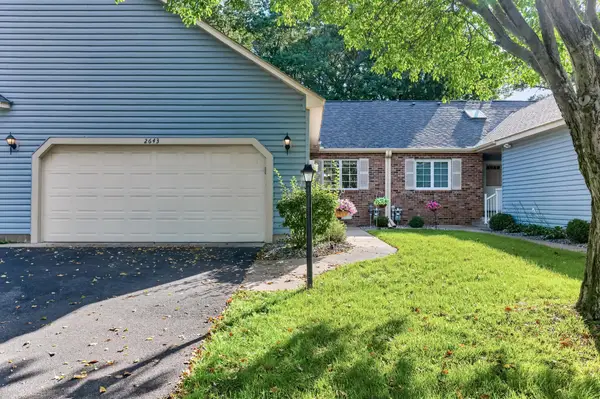 $250,000Active2 beds 2 baths1,399 sq. ft.
2643 Lake Court Circle, New Brighton, MN 55112
MLS# 7147967Listed by: KELLER WILLIAMS REALTY INTEGRITY LAKES


Protect your home and budget from life's surprises with an Assurant Home Warranty, backed by a partner that supports you through every step of homeownership. Explore Plans.
© 2023 - 2026 ERA Franchise Systems LLC. All rights reserved. ERA Franchise Systems LLC fully supports the principles of the Fair Housing Act and the Equal Opportunity Act. ERA, ERA Real Estate powered, and their respective logos are registered service marks of ERA Franchise Systems LLC. Each office is independently owned and operated.