
127 16th Avenue Nw, New Brighton, MN 55112
Local realty services provided by:ERA Prospera Real Estate
127 16th Avenue Nw,New Brighton, MN 55112
$375,000
- 4 Beds
- 3 Baths
- 2,592 sq. ft.
- Single family
- Pending
Listed by: the huerkamp home group, kaitlin marakim
Office: keller williams preferred rlty
MLS#:7093336
Source:NSMLS
Price summary
- Price:$375,000
- Price per sq. ft.:$161.85
About this home
Get ready to fall in love with this beautifully updated two-story home in New Brighton, featuring timeless design, thoughtful updates, and an ideal layout. The home offers all four bedrooms on the upper level, warm hardwood floors, and inviting living spaces with natural flow and comfort.
Major 2019 updates include energy-efficient easy-clean windows, an updated kitchen, refreshed upstairs bathroom, a new roof, and updated front stonework. The lower level includes two egress windows, adding light and flexibility, along with a new sump pump (2026) and garage door opener (2026).
Enjoy the showstopping three-season screened porch overlooking a large, lush, fully fenced backyard-perfect for relaxing or entertaining.
Located near Silverwood Park, Hansen Park, and Long Lake Regional Park, and within the highly sought-after Mounds View School District, this home delivers the perfect blend of comfort, convenience, and timeless style.
Contact an agent
Home facts
- Year built:1963
- Subdivision & Development:Registered Land Surv 171 Tract
- Listing ID #:7093336
- Added:99 day(s) ago
- Updated:October 04, 2026 at 08:13 AM
Rooms and interior
- Bedrooms:4
- Total bathrooms:3
- Half bathrooms:2
- Dining Description:Breakfast Bar, Separate/Formal Dining Room
- Bathrooms Description:Bathroom Ensuite, Main Floor 1/2 Bath, Upper Level Full Bath
- Kitchen Description:Dishwasher, Disposal, Exhaust Fan, Microwave, Range, Refrigerator, Stainless Steel Appliances
- Basement:Yes
- Basement Description:Block, Daylight / Lookout Windows, Drain Tiled, Egress Window(s), Finished, Full, Sump Pump
- Living area:2,592 sq. ft.
Heating and cooling
- Cooling:Ductless Mini-Split, Window Unit(s)
- Heating:Baseboard, Boiler, Ductless Mini-Split
Structure and exterior
- Roof:Age Over 8 Years, Pitched
- Year built:1963
- Building area:2,592 sq. ft.
- Lot area:0.26 Acres
- Lot Features:Tree Coverage - Medium
- Construction Materials:Block
- Levels:2 Story
Utilities
- Water:City Water - Connected
- Sewer:City Sewer - Connected
Finances and disclosures
- Price:$375,000
- Price per sq. ft.:$161.85
- Tax amount:$5,921 (2026)
Features and amenities
- Appliances:Disposal, Exhaust Fan, Microwave, Range, Refrigerator, Stainless Steel Appliances, Washer
- Laundry features:Dryer, Washer
- Amenities:Gas Water Heater
Parking
- Parking description:Attached Garage, Concrete, Garage Door Opener, No Interior Access to Dwelling
- Garage:Yes
- Garage spaces:2
New listings near 127 16th Avenue Nw
- Open Sun, 1 to 3pmNew
 $389,900Active3 beds 4 baths2,142 sq. ft.
748 Midtown Lane #02, New Brighton, MN 55112
MLS# 7153539Listed by: LPT REALTY, LLC - New
 $310,000Active3 beds 2 baths1,543 sq. ft.
109 Windsor Lane, New Brighton, MN 55112
MLS# 7133785Listed by: RE/MAX RESULTS - Open Sun, 11am to 12:30pmNew
 $175,000Active1 beds 1 baths578 sq. ft.
444 9th Avenue Nw, New Brighton, MN 55112
MLS# 7152369Listed by: LPT REALTY, LLC - Open Sun, 10am to 12pmNew
 $499,900Active4 beds 4 baths3,400 sq. ft.
1417 18th Street Nw, New Brighton, MN 55112
MLS# 7137541Listed by: KELLER WILLIAMS REALTY INTEGRITY LAKES - New
 $348,000Active3 beds 3 baths1,700 sq. ft.
141 Oakwood Drive, New Brighton, MN 55112
MLS# 7118691Listed by: EDINA REALTY, INC. - New
 $1,050,000Active4 beds 3 baths3,166 sq. ft.
2162 Lakebrook Drive, New Brighton, MN 55112
MLS# 7146074Listed by: BRIX REAL ESTATE - Open Sun, 12 to 3pmNew
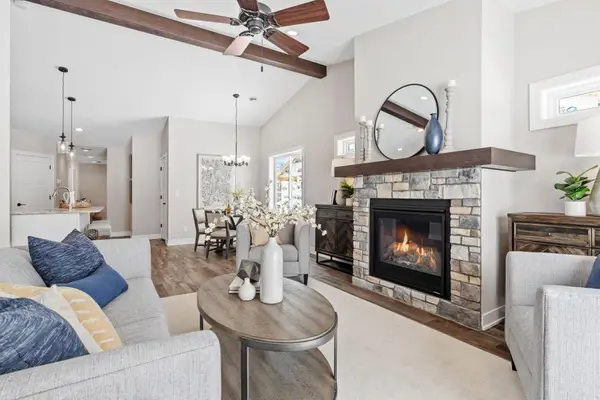 $414,900Active2 beds 2 baths1,413 sq. ft.
2333 17th Avenue E, North Saint Paul, MN 55109
MLS# 7150272Listed by: CROWN REALTY LLC - Open Sat, 11am to 1pmNew
 $469,000Active4 beds 3 baths3,013 sq. ft.
95 15th Avenue Sw, New Brighton, MN 55112
MLS# 7149694Listed by: RE/MAX RESULTS - New
 $750,000Active5 beds 4 baths3,649 sq. ft.
1475 3rd Street Nw, New Brighton, MN 55112
MLS# 7150027Listed by: RE/MAX RESULTS - Open Sun, 11am to 1pmNew
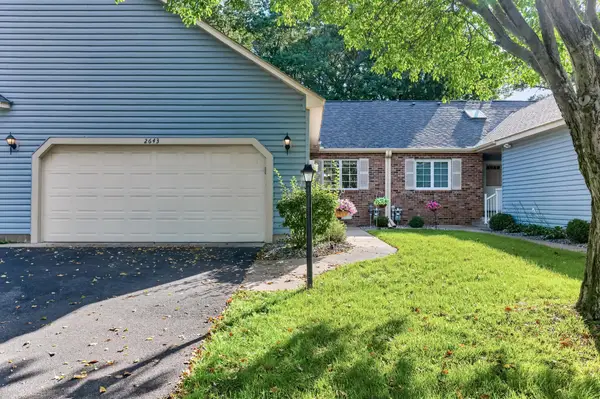 $250,000Active2 beds 2 baths1,399 sq. ft.
2643 Lake Court Circle, New Brighton, MN 55112
MLS# 7147967Listed by: KELLER WILLIAMS REALTY INTEGRITY LAKES


Protect your home and budget from life's surprises with an Assurant Home Warranty, backed by a partner that supports you through every step of homeownership. Explore Plans.
© 2023 - 2026 ERA Franchise Systems LLC. All rights reserved. ERA Franchise Systems LLC fully supports the principles of the Fair Housing Act and the Equal Opportunity Act. ERA, ERA Real Estate powered, and their respective logos are registered service marks of ERA Franchise Systems LLC. Each office is independently owned and operated.