
141 Oakwood Drive, New Brighton, MN 55112
Local realty services provided by:ERA Prospera Real Estate
Listed by: mark ashby
Office: edina realty, inc.
MLS#:7118691
Source:NSMLS
Price summary
- Price:$348,000
- Price per sq. ft.:$204.71
About this home
Set on a rare tree-lined 1/3 +/- acre lot, this 3-bedroom, 2-bath home offers the space and flexibility today's buyers are searching for. Enjoy multiple living and gathering spaces, including a bonus room that's ideal for working from home, hobbies, fitness, gaming, or a creative retreat. The large lower-level family room with a second brick fireplace creates the ultimate spot for entertaining, movie nights, and everyday living. A 2-car tuck-under garage, concrete driveway, and abundant storage add practicality, while the home's spacious layout provides the perfect canvas for your personal style and updates. With mature trees, room to spread out, and endless potential to build equity, this home is ready to become something truly special. Many components, including much of the flooring, windows, and siding, are original to the home. Same owners for the last 30 +/- years. Buyers and agents should exercise caution when using the rear deck. Home does need updating. Roof is approximately 19 years old with 30-year Timberline Shingles....
Contact an agent
Home facts
- Year built:1964
- Subdivision & Development:Mounds View Acres
- Listing ID #:7118691
- Added:4 day(s) ago
- Updated:October 04, 2026 at 12:16 PM
Rooms and interior
- Bedrooms:3
- Total bathrooms:3
- Full bathrooms:1
- Half bathrooms:1
- Dining Description:Eat In Kitchen, Living/Dining Room, Separate/Formal Dining Room
- Bathrooms Description:1/2 Basement, Main Floor Full Bath
- Kitchen Description:Dishwasher, Disposal, Microwave, Range, Refrigerator
- Basement:Yes
- Basement Description:Block, Daylight / Lookout Windows, Finished
- Living area:1,700 sq. ft.
Heating and cooling
- Cooling:Central Air
- Heating:Forced Air
- Central air:Yes
Structure and exterior
- Roof:Age Over 8 Years, Asphalt
- Year built:1964
- Building area:1,700 sq. ft.
- Lot area:0.32 Acres
- Lot Features:Tree Coverage - Medium
- Construction Materials:Block
- Levels:Bi/Split Level
Utilities
- Water:City Water - Connected
- Sewer:City Sewer - Connected
Finances and disclosures
- Price:$348,000
- Price per sq. ft.:$204.71
- Tax amount:$6,178 (2026)
Features and amenities
- Appliances:Disposal, Microwave, Range, Refrigerator, Washer, Water Softener Owned
- Laundry features:Dryer, Washer
- Amenities:Electronic Air Filter, Gas Water Heater, Humidifier, Water Softener Owned
Parking
- Parking description:Attached Garage, Concrete, Garage Door Opener, Tuckunder Garage
- Garage:Yes
- Garage spaces:2
New listings near 141 Oakwood Drive
- Open Sun, 1 to 3pmNew
 $389,900Active3 beds 4 baths2,142 sq. ft.
748 Midtown Lane #02, New Brighton, MN 55112
MLS# 7153539Listed by: LPT REALTY, LLC - New
 $310,000Active3 beds 2 baths1,543 sq. ft.
109 Windsor Lane, New Brighton, MN 55112
MLS# 7133785Listed by: RE/MAX RESULTS - Open Sun, 11am to 12:30pmNew
 $175,000Active1 beds 1 baths578 sq. ft.
444 9th Avenue Nw, New Brighton, MN 55112
MLS# 7152369Listed by: LPT REALTY, LLC - Open Sun, 10am to 12pmNew
 $499,900Active4 beds 4 baths3,400 sq. ft.
1417 18th Street Nw, New Brighton, MN 55112
MLS# 7137541Listed by: KELLER WILLIAMS REALTY INTEGRITY LAKES - New
 $1,050,000Active4 beds 3 baths3,166 sq. ft.
2162 Lakebrook Drive, New Brighton, MN 55112
MLS# 7146074Listed by: BRIX REAL ESTATE - Open Sun, 12 to 3pmNew
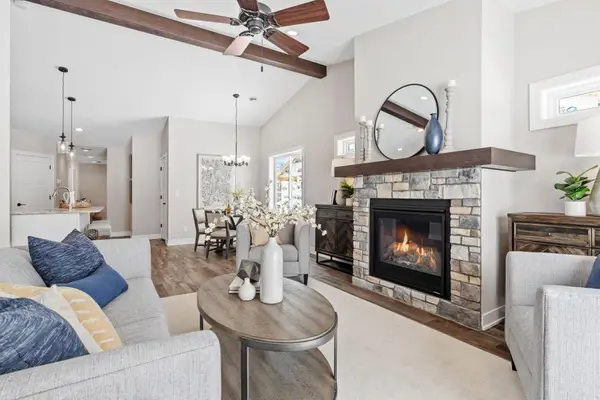 $414,900Active2 beds 2 baths1,413 sq. ft.
2333 17th Avenue E, North Saint Paul, MN 55109
MLS# 7150272Listed by: CROWN REALTY LLC - Open Sat, 11am to 1pmNew
 $469,000Active4 beds 3 baths3,013 sq. ft.
95 15th Avenue Sw, New Brighton, MN 55112
MLS# 7149694Listed by: RE/MAX RESULTS - New
 $750,000Active5 beds 4 baths3,649 sq. ft.
1475 3rd Street Nw, New Brighton, MN 55112
MLS# 7150027Listed by: RE/MAX RESULTS - Open Sun, 11am to 1pmNew
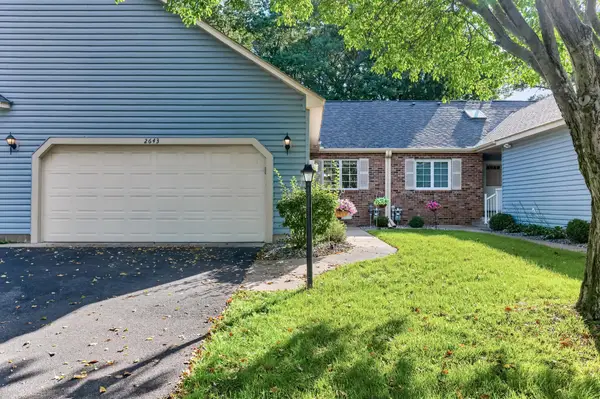 $250,000Active2 beds 2 baths1,399 sq. ft.
2643 Lake Court Circle, New Brighton, MN 55112
MLS# 7147967Listed by: KELLER WILLIAMS REALTY INTEGRITY LAKES


Protect your home and budget from life's surprises with an Assurant Home Warranty, backed by a partner that supports you through every step of homeownership. Explore Plans.
© 2023 - 2026 ERA Franchise Systems LLC. All rights reserved. ERA Franchise Systems LLC fully supports the principles of the Fair Housing Act and the Equal Opportunity Act. ERA, ERA Real Estate powered, and their respective logos are registered service marks of ERA Franchise Systems LLC. Each office is independently owned and operated.