
2163 29th Avenue Nw, New Brighton, MN 55112
Local realty services provided by:ERA Viking Realty
2163 29th Avenue Nw,New Brighton, MN 55112
$360,000
- 3 Beds
- 2 Baths
- 1,486 sq. ft.
- Single family
- Active
Listed by: bill smitten
Office: coldwell banker realty
MLS#:7163287
Source:NSMLS
Price summary
- Price:$360,000
- Price per sq. ft.:$170.45
About this home
Welcome to 2163 29th Avenue NW in New Brighton located in School District#621-Moundsview! This lovingly maintained, one-owner home has been cherished by the same family since 1958 and is ready for its next chapter.
Situated on a spacious corner lot, the property features a beautiful deck, a fully fenced garden area, mature oak trees, and a level concrete driveway, creating an inviting outdoor space you'll love coming home to. The oversized two-car garage offers additional parking along the east side—perfect for a trailer, recreational toys, or extra vehicles.
Inside, you'll find three bedrooms on the upper level, updated appliances and mechanical systems, and a comfortable lower-level family room. An additional non-conforming fourth bedroom or hobby room provides flexible space for guests, a home office, or your favorite projects.
Conveniently located near parks, shopping, dining, and everyday amenities, this exceptionally well-cared-for home checks all the boxes!
Contact an agent
Home facts
- Year built:1958
- Subdivision & Development:Section 18 Town 30 Range 23
- Listing ID #:7163287
- Added:3 day(s) ago
- Updated:October 27, 2026 at 06:03 PM
Rooms and interior
- Bedrooms:3
- Total bathrooms:2
- Full bathrooms:1
- Dining Description:Informal Dining Room
- Bathrooms Description:3/4 Basement, Upper Level Full Bath
- Kitchen Description:Cooktop, Dishwasher, Exhaust Fan, Freezer, Microwave, Refrigerator, Wall Oven
- Basement:Yes
- Basement Description:Block, Crawl Space, Egress Window(s), Finished, Partially Finished, Storage Space
- Living area:1,486 sq. ft.
Heating and cooling
- Cooling:Central Air
- Heating:Forced Air
- Central air:Yes
Structure and exterior
- Roof:Asphalt
- Year built:1958
- Building area:1,486 sq. ft.
- Lot area:0.39 Acres
- Lot Features:Corner Lot, Public Transit (w/in 6 blks), Tree Coverage - Medium
- Levels:3 Level Split
Utilities
- Water:City Water - Connected
- Sewer:City Sewer - Connected
Finances and disclosures
- Price:$360,000
- Price per sq. ft.:$170.45
- Tax amount:$4,206 (2025)
Features and amenities
- Appliances:Exhaust Fan, Microwave, Refrigerator, Wall Oven, Washer
- Laundry features:Dryer, Washer
- Amenities:Gas Water Heater
Parking
- Parking description:Concrete, Detached Garage, Electric, Garage Door Opener
- Garage:Yes
- Garage spaces:2
New listings near 2163 29th Avenue Nw
- Coming Soon
 $425,000Coming Soon3 beds 2 baths1,624 sq. ft.
593 Continental Drive, New Brighton, MN 55112
MLS# 7164618Listed by: REAL BROKER, LLC - New
 $575,000Active5 beds 4 baths2,805 sq. ft.
1851 Heritage Lane, New Brighton, MN 55112
MLS# 7158439Listed by: COLDWELL BANKER REALTY - New
 $424,500Active3 beds 2 baths1,753 sq. ft.
316 1st Avenue Se, New Brighton, MN 55115
MLS# 7160998Listed by: CITY WIDE REALTY  $50,000Active2 beds 1 baths780 sq. ft.
1420 Champion Drive, New Brighton, MN 55112
MLS# 7160530Listed by: EXP REALTY $269,900Active2 beds 2 baths1,307 sq. ft.
649 Old Highway 8 Nw #306, New Brighton, MN 55112
MLS# 7160164Listed by: LPT REALTY, LLC $450,000Active4 beds 3 baths3,013 sq. ft.
95 15th Avenue Sw, New Brighton, MN 55112
MLS# 7160764Listed by: RE/MAX RESULTS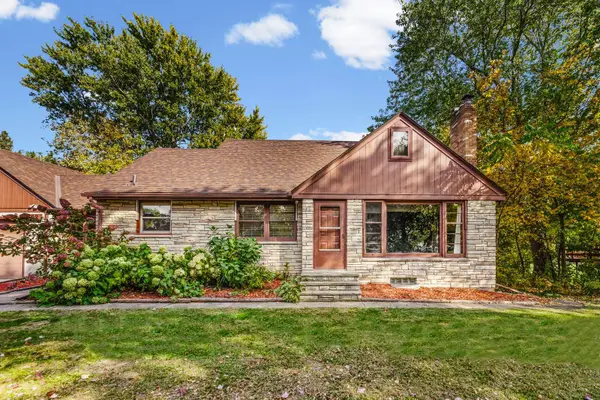 $350,000Active4 beds 2 baths2,280 sq. ft.
609 Silver Lake Road Nw, New Brighton, MN 55112
MLS# 7157947Listed by: PEMBERTON RE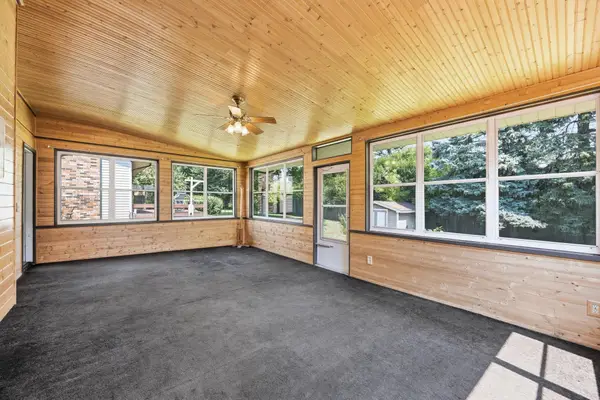 $360,000Active4 beds 2 baths2,062 sq. ft.
67 13th Avenue Sw, New Brighton, MN 55112
MLS# 7158366Listed by: EXP REALTY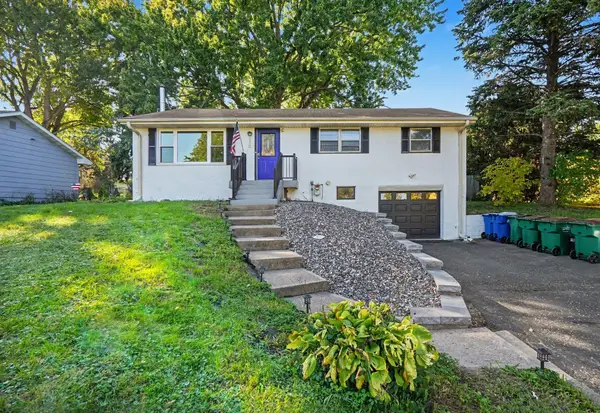 $364,900Active3 beds 2 baths1,543 sq. ft.
950 22nd Avenue Nw, New Brighton, MN 55112
MLS# 7156796Listed by: KELLER WILLIAMS REALTY INTEGRITY LAKES


Protect your home and budget from life's surprises with an Assurant Home Warranty, backed by a partner that supports you through every step of homeownership. Explore Plans.
© 2023 - 2026 ERA Franchise Systems LLC. All rights reserved. ERA Franchise Systems LLC fully supports the principles of the Fair Housing Act and the Equal Opportunity Act. ERA, ERA Real Estate powered, and their respective logos are registered service marks of ERA Franchise Systems LLC. Each office is independently owned and operated.