
950 22nd Avenue Nw, New Brighton, MN 55112
Local realty services provided by:ERA Gillespie Real Estate
950 22nd Avenue Nw,New Brighton, MN 55112
$364,900
- 3 Beds
- 2 Baths
- 1,543 sq. ft.
- Single family
- Active
Listed by: benjamin lucius, benjamin mattson
Office: keller williams realty integrity lakes
MLS#:7156796
Source:NSMLS
Price summary
- Price:$364,900
- Price per sq. ft.:$215.41
About this home
Welcome to this inviting corner-lot home located within the desirable Mounds View school district. With all three bedrooms on one level and a convenient location, this home offers a layout that works well for everyday living.
The main level has been transformed with a completely remodeled kitchen (wall removed, new cabinets, countertops, island, vent/hood, SS appliances, windows) that opens into the living area now, creating a bright and connected space for cooking, relaxing, and entertaining. Aside from the main level, the lower level family room is perfect for movie or game nights. The lower level connects to the deep garage, providing extra space for your vehicle or storage.
Outside, the huge lot gives you plenty of room to enjoy the yard, plant multiple gardens, play with the pup (fully fenced-in), or simply spread out by the bonfire pit.
Conveniently located near major roads, this is a great opportunity to own a comfortable home in a fantastic location. Come take a look!
Contact an agent
Home facts
- Year built:1957
- Listing ID #:7156796
- Added:2 day(s) ago
- Updated:October 11, 2026 at 12:06 PM
Rooms and interior
- Bedrooms:3
- Total bathrooms:2
- Full bathrooms:1
- Half bathrooms:1
- Dining Description:Breakfast Area, Breakfast Bar, Eat In Kitchen, Informal Dining Room
- Bathrooms Description:1/2 Basement, Main Floor Full Bath
- Kitchen Description:Dishwasher, Exhaust Fan, Range, Refrigerator, Stainless Steel Appliances
- Basement:Yes
- Basement Description:Block, Drain Tiled, Finished, Partially Finished
- Living area:1,543 sq. ft.
Heating and cooling
- Cooling:Central Air
- Heating:Forced Air
- Central air:Yes
Structure and exterior
- Roof:Age Over 8 Years
- Year built:1957
- Building area:1,543 sq. ft.
- Lot area:0.26 Acres
- Lot Features:Tree Coverage - Medium
- Levels:1 Story
Utilities
- Water:City Water - Connected
- Sewer:City Sewer - Connected
Finances and disclosures
- Price:$364,900
- Price per sq. ft.:$215.41
- Tax amount:$4,486 (2026)
Features and amenities
- Appliances:Exhaust Fan, Range, Refrigerator, Stainless Steel Appliances, Washer, Water Softener Owned
- Laundry features:Dryer, Washer
- Amenities:Gas Water Heater, Water Softener Owned
Parking
- Parking description:Asphalt, Attached Garage, Garage Door Opener, Storage, Tuckunder Garage
- Garage:Yes
- Garage spaces:1
New listings near 950 22nd Avenue Nw
- Coming Soon
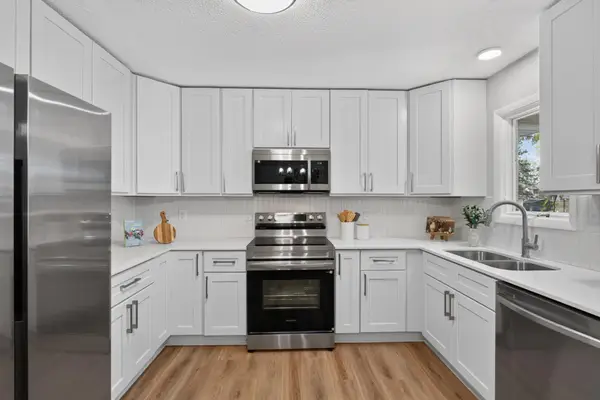 $449,900Coming Soon4 beds 2 baths2,124 sq. ft.
568 Riviera Drive, New Brighton, MN 55112
MLS# 7151755Listed by: HOMESTEAD ROAD - Open Sun, 10:30am to 12pmNew
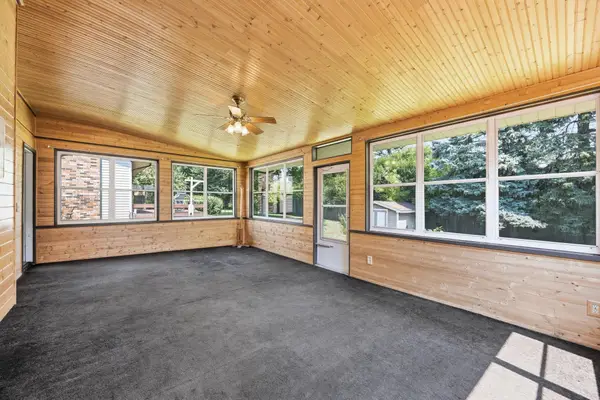 $360,000Active4 beds 2 baths2,062 sq. ft.
67 13th Avenue Sw, New Brighton, MN 55112
MLS# 7158366Listed by: EXP REALTY - New
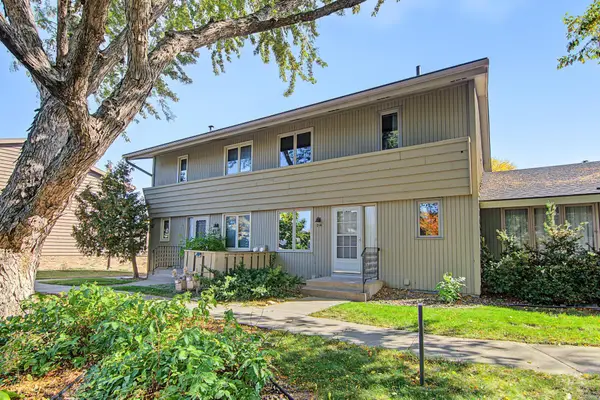 $299,900Active3 beds 3 baths1,909 sq. ft.
214 Windsor Court, New Brighton, MN 55112
MLS# 7154288Listed by: KELLER WILLIAMS REALTY INTEGRITY LAKES - Open Sun, 12 to 2pmNew
 $289,900Active3 beds 2 baths1,552 sq. ft.
1195 7th Street Nw, New Brighton, MN 55112
MLS# 7145461Listed by: COLDWELL BANKER REALTY - New
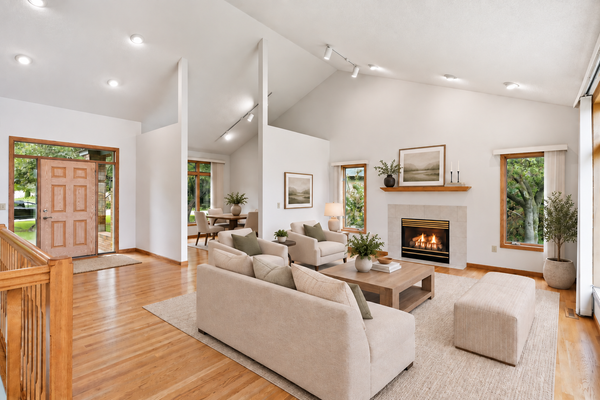 $600,000Active3 beds 3 baths3,199 sq. ft.
3200 Bent Tree Hills Drive, New Brighton, MN 55112
MLS# 7154473Listed by: KELLER WILLIAMS SELECT REALTY - New
 $389,900Active3 beds 4 baths2,142 sq. ft.
748 Midtown Lane #02, New Brighton, MN 55112
MLS# 7153539Listed by: LPT REALTY, LLC - New
 $289,000Active3 beds 2 baths1,543 sq. ft.
109 Windsor Lane, New Brighton, MN 55112
MLS# 7133785Listed by: RE/MAX RESULTS - New
 $175,000Active1 beds 1 baths578 sq. ft.
444 9th Avenue Nw, New Brighton, MN 55112
MLS# 7152369Listed by: LPT REALTY, LLC - Open Sun, 10am to 12pm
 $499,900Active4 beds 4 baths3,400 sq. ft.
1417 18th Street Nw, New Brighton, MN 55112
MLS# 7137541Listed by: KELLER WILLIAMS REALTY INTEGRITY LAKES


Protect your home and budget from life's surprises with an Assurant Home Warranty, backed by a partner that supports you through every step of homeownership. Explore Plans.
© 2023 - 2026 ERA Franchise Systems LLC. All rights reserved. ERA Franchise Systems LLC fully supports the principles of the Fair Housing Act and the Equal Opportunity Act. ERA, ERA Real Estate powered, and their respective logos are registered service marks of ERA Franchise Systems LLC. Each office is independently owned and operated.