
2564 Sherwood Road, New Brighton, MN 55112
Local realty services provided by:ERA Viking Realty
2564 Sherwood Road,Mounds View, MN 55112
$340,000
- 4 Beds
- 2 Baths
- 1,568 sq. ft.
- Single family
- Coming Soon
Listed by: daniel sibinski
Office: keller williams classic realty
MLS#:7165241
Source:NSMLS
Price summary
- Price:$340,000
- Price per sq. ft.:$185.69
About this home
Cozy, affordable & significantly updated are just a few adjectives that will come to life as you tour this home! A new roof in 2024 will set the tone of peace of mind knowing this project is done for decades to come. A large yard gives you room to chase the sun all summer while you run, play, garden, grill, campfire & more. Gorgeous wood floors will greet you & your guests as you walk through the front doors in the spacious living room. Your kitchen offers oodles of cabinet space to help keep your kitchen tidy & a beautiful run of c.tops perfect to spread out your Holiday feast. Separate dining area walks out to the deck w/beautiful views of the backyard. 3 bedrooms on one level gives you flexibility to work from home, have a guest quarters or hobby room. Lower level offers a second entertaining area for larger gatherings with a gas fireplace. 4th bedroom in the lower level for added flex & a 3/4 bathroom too! Other updates include new carpet & pad in lower level. Newly painted exterior. New concrete patio/sidewalk & side steps w/railing. New furance & water heater in 2019 w/updated gas line valves & more! One of the best valued ramblers in Mounds View & priced to sell! Don't wait! Call an agent today!...
Contact an agent
Home facts
- Year built:1956
- Listing ID #:7165241
- Updated:October 28, 2026 at 07:37 PM
Rooms and interior
- Bedrooms:4
- Total bathrooms:2
- Full bathrooms:1
- Dining Description:Informal Dining Room
- Bathrooms Description:3/4 Basement, Main Floor Full Bath
- Kitchen Description:Dishwasher, Disposal, Range, Refrigerator
- Basement:Yes
- Basement Description:Egress Window(s), Finished, Full
- Living area:1,568 sq. ft.
Heating and cooling
- Cooling:Central Air
- Heating:Forced Air
- Central air:Yes
Structure and exterior
- Roof:Pitched
- Year built:1956
- Building area:1,568 sq. ft.
- Lot area:0.23 Acres
- Levels:1 Story
Utilities
- Water:City Water - Connected
- Sewer:City Sewer - Connected
Finances and disclosures
- Price:$340,000
- Price per sq. ft.:$185.69
- Tax amount:$4,690 (2026)
Features and amenities
- Appliances:Disposal, Range, Refrigerator, Washer
- Laundry features:Dryer, Washer
Parking
- Parking description:Concrete, Detached Garage, Garage Door Opener
- Garage:Yes
- Garage spaces:2
New listings near 2564 Sherwood Road
- Coming Soon
 $425,000Coming Soon3 beds 2 baths1,624 sq. ft.
593 Continental Drive, New Brighton, MN 55112
MLS# 7164618Listed by: REAL BROKER, LLC - Open Sun, 1 to 3pmNew
 $349,900Active3 beds 2 baths1,543 sq. ft.
950 22nd Avenue Nw, New Brighton, MN 55112
MLS# 7165818Listed by: KELLER WILLIAMS REALTY INTEGRITY LAKES - New
 $465,000Active4 beds 2 baths2,104 sq. ft.
2310 Leona Drive, New Brighton, MN 55112
MLS# 7165603Listed by: COLDWELL BANKER REALTY - LAKES - New
 $360,000Active3 beds 2 baths1,486 sq. ft.
2163 29th Avenue Nw, New Brighton, MN 55112
MLS# 7163287Listed by: COLDWELL BANKER REALTY - New
 $575,000Active5 beds 4 baths2,805 sq. ft.
1851 Heritage Lane, New Brighton, MN 55112
MLS# 7158439Listed by: COLDWELL BANKER REALTY - New
 $424,500Active3 beds 2 baths1,753 sq. ft.
316 1st Avenue Se, New Brighton, MN 55115
MLS# 7160998Listed by: CITY WIDE REALTY  $50,000Active2 beds 1 baths780 sq. ft.
1420 Champion Drive, New Brighton, MN 55112
MLS# 7160530Listed by: EXP REALTY $269,900Active2 beds 2 baths1,307 sq. ft.
649 Old Highway 8 Nw #306, New Brighton, MN 55112
MLS# 7160164Listed by: LPT REALTY, LLC $450,000Active4 beds 3 baths3,013 sq. ft.
95 15th Avenue Sw, New Brighton, MN 55112
MLS# 7160764Listed by: RE/MAX RESULTS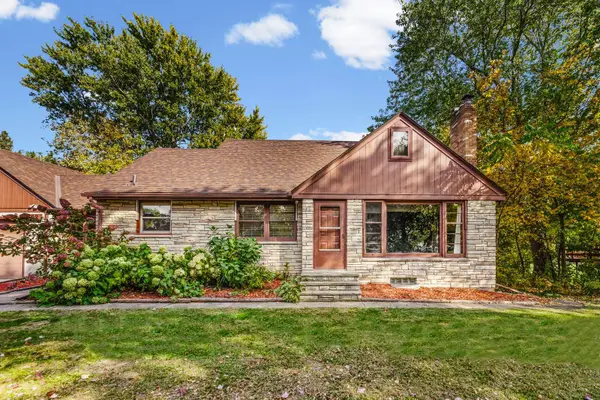 $350,000Active4 beds 2 baths2,280 sq. ft.
609 Silver Lake Road Nw, New Brighton, MN 55112
MLS# 7157947Listed by: PEMBERTON RE


Protect your home and budget from life's surprises with an Assurant Home Warranty, backed by a partner that supports you through every step of homeownership. Explore Plans.
© 2023 - 2026 ERA Franchise Systems LLC. All rights reserved. ERA Franchise Systems LLC fully supports the principles of the Fair Housing Act and the Equal Opportunity Act. ERA, ERA Real Estate powered, and their respective logos are registered service marks of ERA Franchise Systems LLC. Each office is independently owned and operated.