
644 Village Drive, New Brighton, MN 55112
Local realty services provided by:ERA Gillespie Real Estate
644 Village Drive,New Brighton, MN 55112
$410,000
- 3 Beds
- 4 Baths
- 2,160 sq. ft.
- Townhouse
- Active
Listed by: beth jackson
Office: real broker, llc.
MLS#:7119007
Source:NSMLS
Price summary
- Price:$410,000
- Price per sq. ft.:$189.81
- Monthly HOA dues:$365
About this home
Only available due to relocation! Take this opportunity to own this well-maintained end-unit townhome in the heart of the Mounds View School District. Built in 2021, this home features upgraded kitchen appliances, quartz countertops, soft close cabinets with pull-outs, an in-home humidifier, a ten foot island, abundant natural light, two large pantries, wooden window treatments, upgraded light fixtures, and a custom built-in bedroom closet. An ideal layout with all 3 bedrooms on the same level and a lower level flex room that could easily be converted to a fourth bedroom or a private home office. The open-concept main level is centered around an expansive dining area which overlooks views of the community’s professionally maintained shared areas. The primary has a large ensuite bathroom with a walk-in closet. The other two bedrooms on this level are serviced by a large full bath, and laundry on the bedroom level. Out your front door you will find green space, walking paths and a playground for your littles or those of visiting friends. Minutes away from Long Lake, Hansen Park, restaurants, coffee shops and the local community center...this location is simple access to highways 694 and 35W, giving you an easy commute to to either downtown. This charming, low maintenance home is a must see!...
Contact an agent
Home facts
- Year built:2020
- Subdivision & Development:Midtown Village
- Listing ID #:7119007
- Added:59 day(s) ago
- Updated:October 04, 2026 at 12:16 PM
Rooms and interior
- Bedrooms:3
- Total bathrooms:4
- Full bathrooms:2
- Half bathrooms:2
- Dining Description:Eat In Kitchen, Informal Dining Room
- Living area:2,160 sq. ft.
Heating and cooling
- Cooling:Central Air
- Heating:Forced Air
- Central air:Yes
Structure and exterior
- Year built:2020
- Building area:2,160 sq. ft.
- Lot area:0.03 Acres
- Levels:2 Story
Utilities
- Water:City Water - Connected, City Water - In Street
- Sewer:City Sewer - Connected, City Sewer - In Street
Finances and disclosures
- Price:$410,000
- Price per sq. ft.:$189.81
- Tax amount:$4,914 (2025)
Parking
- Parking description:Attached Garage, Guest Parking, Insulated Garage
- Garage:Yes
- Garage spaces:2
New listings near 644 Village Drive
- Open Sun, 1 to 3pmNew
 $389,900Active3 beds 4 baths2,142 sq. ft.
748 Midtown Lane #02, New Brighton, MN 55112
MLS# 7153539Listed by: LPT REALTY, LLC - New
 $310,000Active3 beds 2 baths1,543 sq. ft.
109 Windsor Lane, New Brighton, MN 55112
MLS# 7133785Listed by: RE/MAX RESULTS - Open Sun, 11am to 12:30pmNew
 $175,000Active1 beds 1 baths578 sq. ft.
444 9th Avenue Nw, New Brighton, MN 55112
MLS# 7152369Listed by: LPT REALTY, LLC - Open Sun, 10am to 12pmNew
 $499,900Active4 beds 4 baths3,400 sq. ft.
1417 18th Street Nw, New Brighton, MN 55112
MLS# 7137541Listed by: KELLER WILLIAMS REALTY INTEGRITY LAKES - New
 $348,000Active3 beds 3 baths1,700 sq. ft.
141 Oakwood Drive, New Brighton, MN 55112
MLS# 7118691Listed by: EDINA REALTY, INC. - New
 $1,050,000Active4 beds 3 baths3,166 sq. ft.
2162 Lakebrook Drive, New Brighton, MN 55112
MLS# 7146074Listed by: BRIX REAL ESTATE - Open Sun, 12 to 3pmNew
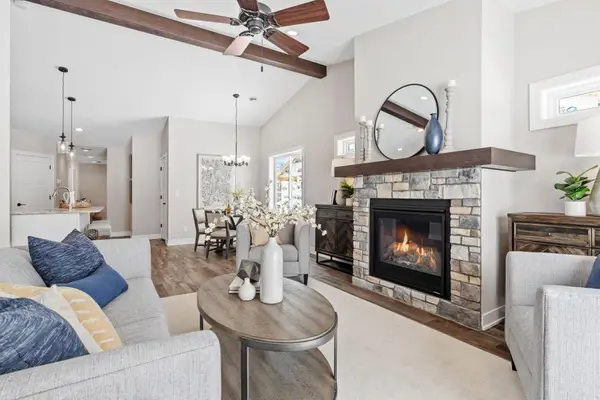 $414,900Active2 beds 2 baths1,413 sq. ft.
2333 17th Avenue E, North Saint Paul, MN 55109
MLS# 7150272Listed by: CROWN REALTY LLC - Open Sat, 11am to 1pmNew
 $469,000Active4 beds 3 baths3,013 sq. ft.
95 15th Avenue Sw, New Brighton, MN 55112
MLS# 7149694Listed by: RE/MAX RESULTS - New
 $750,000Active5 beds 4 baths3,649 sq. ft.
1475 3rd Street Nw, New Brighton, MN 55112
MLS# 7150027Listed by: RE/MAX RESULTS - Open Sun, 11am to 1pmNew
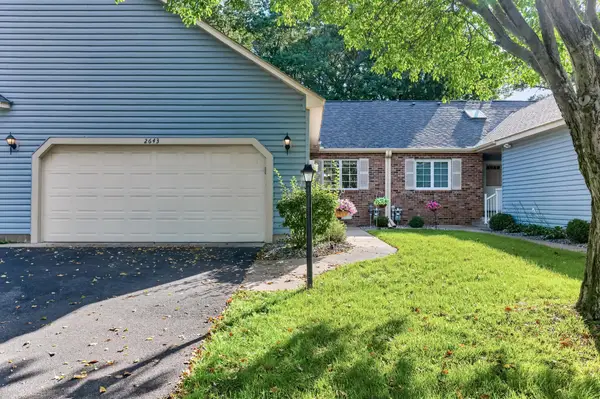 $250,000Active2 beds 2 baths1,399 sq. ft.
2643 Lake Court Circle, New Brighton, MN 55112
MLS# 7147967Listed by: KELLER WILLIAMS REALTY INTEGRITY LAKES


Protect your home and budget from life's surprises with an Assurant Home Warranty, backed by a partner that supports you through every step of homeownership. Explore Plans.
© 2023 - 2026 ERA Franchise Systems LLC. All rights reserved. ERA Franchise Systems LLC fully supports the principles of the Fair Housing Act and the Equal Opportunity Act. ERA, ERA Real Estate powered, and their respective logos are registered service marks of ERA Franchise Systems LLC. Each office is independently owned and operated.