
666 3rd Avenue Nw, New Brighton, MN 55112
Local realty services provided by:ERA Gillespie Real Estate
666 3rd Avenue Nw,New Brighton, MN 55112
$340,000
- 3 Beds
- 1 Baths
- - sq. ft.
- Single family
- Sold
Listed by: collin keith anderson
Office: re/max results
MLS#:7102762
Source:NSMLS
Sorry, we are unable to map this address
Price summary
- Price:$340,000
About this home
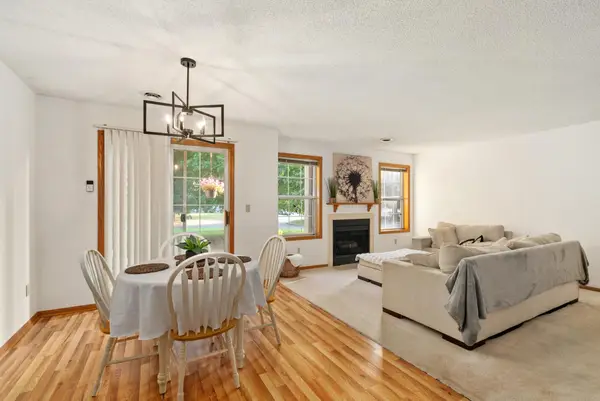
Completely renovated and truly move-in ready, this home combines quality updates with an unbeatable location in the highly sought-after Mounds View School District. Just minutes from parks, top-rated schools, shopping, restaurants, and major highways, you'll enjoy easy access to everything the Twin Cities has to offer.
Inside, nearly every surface has been refreshed. The inviting living room features a cozy wood-burning fireplace, recessed lighting, and fresh paint throughout. Luxury vinyl plank flooring flows into the beautifully remodeled kitchen, complete with granite countertops, soft-close cabinetry, stainless steel appliances, a gas range, vented microwave, and dishwasher.
Two spacious bedrooms and a fully renovated bathroom complete the main level, while the finished lower level adds valuable living space with a large family room, a third bedroom with an egress window, and new carpet throughout. The laundry room includes the washer and dryer, and there's an excellent opportunity to add a second bathroom if desired.
The major mechanical updates have already been taken care of, including the roof, siding, windows, HVAC system, and water heater. Outside, you'll find a new (2024) 16x22 detached garage, fresh landscaping, and a generously sized 9,583-square-foot lot with plenty of room to relax, entertain, or play.
This is the kind of home that's becoming increasingly hard to find—thoughtfully updated, meticulously maintained, and ready for its next owner from day one....
Contact an agent
Home facts
- Year built:1953
- Subdivision & Development:Second Add To, New Brighto
- Listing ID #:7102762
- Added:47 day(s) ago
- Updated:August 23, 2026 at 07:50 AM
Rooms and interior
- Bedrooms:3
- Total bathrooms:1
- Full bathrooms:1
- Dining Description:Kitchen/Dining Room, Living/Dining Room
- Bathrooms Description:Main Floor Full Bath
- Kitchen Description:Cooktop, Dishwasher, Disposal, Freezer, Microwave, Refrigerator, Stainless Steel Appliances
- Basement:Yes
- Basement Description:Egress Window(s), Finished, Storage Space
Heating and cooling
- Cooling:Central Air
- Heating:Forced Air
- Central air:Yes
Structure and exterior
- Roof:Age 8 Years or Less, Asphalt
- Year built:1953
- Lot Features:Public Transit (w/in 6 blks), Tree Coverage - Light
- Construction Materials:Block
- Levels:1 Story
Utilities
- Water:City Water - Connected
- Sewer:City Sewer - Connected
Finances and disclosures
- Price:$340,000
- Tax amount:$3,578 (2025)
Features and amenities
- Appliances:Disposal, Microwave, Refrigerator, Stainless Steel Appliances, Washer
- Laundry features:Dryer, Washer
- Amenities:Gas Water Heater
Parking
- Parking description:Detached Garage
- Garage:Yes
- Garage spaces:1
New listings near 666 3rd Avenue Nw
- Coming Soon
 $500,000Coming Soon4 beds 2 baths3,203 sq. ft.
1398 25th Street Nw, New Brighton, MN 55112
MLS# 7129166Listed by: KELLER WILLIAMS CLASSIC REALTY - Coming SoonOpen Tue, 4 to 6pm
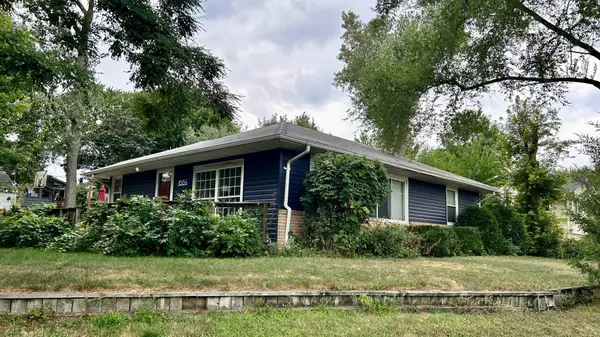 $325,000Coming Soon4 beds 2 baths1,586 sq. ft.
1684 Long Lake Road, New Brighton, MN 55112
MLS# 7130942Listed by: KELLER WILLIAMS CLASSIC RLTY NW - Coming SoonOpen Thu, 4:30 to 6pm
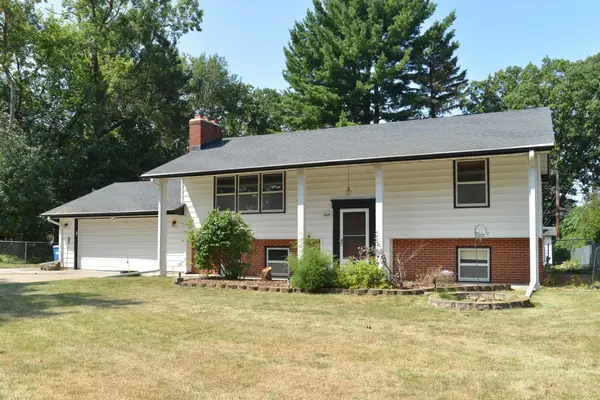 $425,000Coming Soon4 beds 2 baths1,964 sq. ft.
2226 Pleasant View Drive, New Brighton, MN 55112
MLS# 7128280Listed by: RE/MAX RESULTS - New
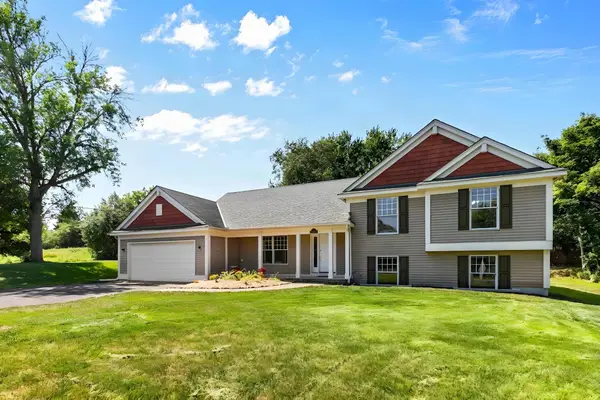 $450,000Active3 beds 3 baths2,135 sq. ft.
500 Driftwood Road, New Brighton, MN 55112
MLS# 7131919Listed by: COLDWELL BANKER REALTY - New
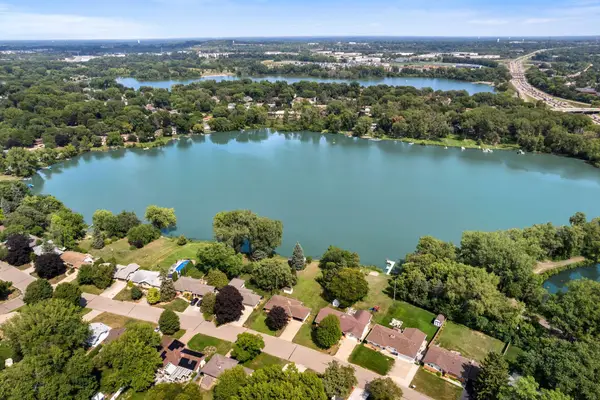 $500,000Active3 beds 1 baths1,845 sq. ft.
1115 Pike Lake Drive, New Brighton, MN 55112
MLS# 7106430Listed by: REALTY ONE GROUP CHOICE - New
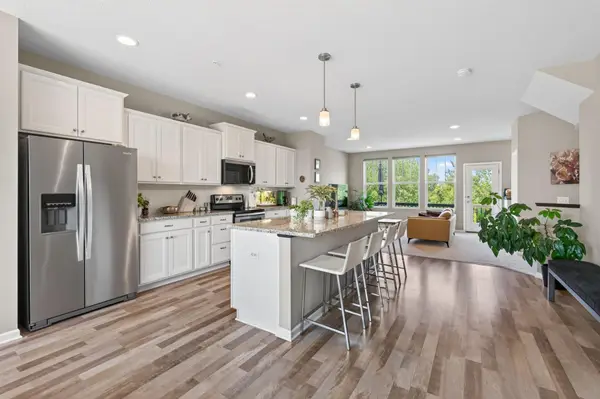 $385,000Active3 beds 3 baths1,992 sq. ft.
1470 Old Highway 8 Nw, New Brighton, MN 55112
MLS# 7108701Listed by: KELLER WILLIAMS REALTY INTEGRITY LAKES - New
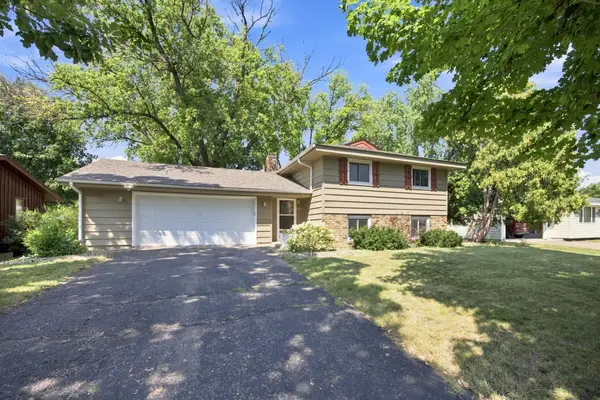 $385,000Active3 beds 2 baths1,467 sq. ft.
2370 Pleasant View Drive, New Brighton, MN 55112
MLS# 7126347Listed by: CENTURY 21 AFFILIATED - New
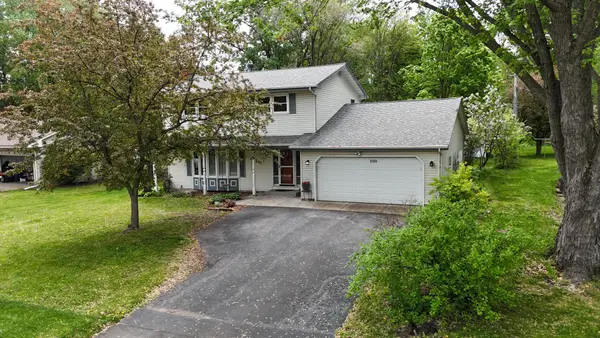 $450,000Active5 beds 3 baths2,482 sq. ft.
2201 Mounds Avenue, New Brighton, MN 55112
MLS# 7127807Listed by: EDINA REALTY, INC. - Open Sun, 10am to 12pmNew
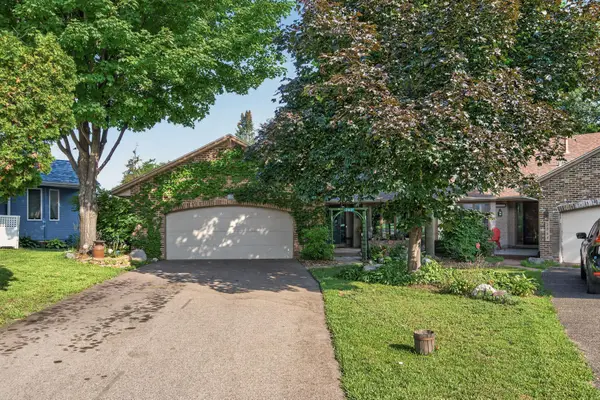 $344,900Active2 beds 3 baths1,945 sq. ft.
2062 28th Avenue Nw, New Brighton, MN 55112
MLS# 7119087Listed by: EXP REALTY - New
 $219,900Active2 beds 1 baths1,041 sq. ft.
2508 Innsbruck Trail, New Brighton, MN 55112
MLS# 7127296Listed by: REAL ESTATE PARKWAY


Protect your home and budget from life's surprises with an Assurant Home Warranty, backed by a partner that supports you through every step of homeownership. Explore Plans.
© 2023 - 2026 ERA Franchise Systems LLC. All rights reserved. ERA Franchise Systems LLC fully supports the principles of the Fair Housing Act and the Equal Opportunity Act. ERA, ERA Real Estate powered, and their respective logos are registered service marks of ERA Franchise Systems LLC. Each office is independently owned and operated.