
732 Forest Dale Road, New Brighton, MN 55112
Local realty services provided by:ERA Prospera Real Estate
Listed by: christy joyer
Office: keller williams premier realty
MLS#:7100078
Source:NSMLS
Price summary
- Price:$449,000
- Price per sq. ft.:$114.08
About this home
Welcome home to this spacious, one-story walkout brick home with room for everyone! Set on a large lot, you'll be greeted by an inviting paver patio before stepping inside. The entry opens to a bright living room with a coved ceiling, a picture window, and one of three cozy wood-burning fireplaces. The hardwood floors in the living room and dining room were recently refinished and shine with natural beauty. The eat-in kitchen features a breakfast bar and flows seamlessly into the vaulted main-floor family room, which has its own wood-burning fireplace—perfect for everyday living and entertaining. Beyond, the sunroom overlooks the backyard. The walkout lower level adds exceptional flexibility with a spacious family room, an additional bedroom and bathroom, plus a second stove and refrigerator—ideal for multi-generational living, guests, or extended stays. Hardwood floors, timeless brick, generous indoor and outdoor living spaces, and a thoughtful layout make this home one you'll want to see. It's conveniently located near parks, shopping, restaurants, and freeway access for an easy commute....
Contact an agent
Home facts
- Year built:1958
- Subdivision & Development:Lake Forest
- Listing ID #:7100078
- Added:99 day(s) ago
- Updated:October 04, 2026 at 12:16 PM
Rooms and interior
- Bedrooms:4
- Total bathrooms:3
- Full bathrooms:1
- Dining Description:Breakfast Bar, Eat In Kitchen, Separate/Formal Dining Room
- Bathrooms Description:3/4 Basement, Main Floor Full Bath
- Kitchen Description:Cooktop, Dishwasher, Exhaust Fan, Refrigerator, Wall Oven
- Basement:Yes
- Basement Description:Block, Egress Window(s), Finished, Full, Storage Space, Walkout
- Living area:3,776 sq. ft.
Heating and cooling
- Cooling:Central Air
- Heating:Fireplace(s), Forced Air
- Central air:Yes
Structure and exterior
- Roof:Age 8 Years or Less
- Year built:1958
- Building area:3,776 sq. ft.
- Lot area:0.39 Acres
- Construction Materials:Block
- Levels:1 Story
Utilities
- Water:City Water - Connected
- Sewer:City Sewer - Connected
Finances and disclosures
- Price:$449,000
- Price per sq. ft.:$114.08
- Tax amount:$6,564 (2026)
Features and amenities
- Appliances:Exhaust Fan, Refrigerator, Wall Oven, Washer
- Laundry features:Dryer, Washer
- Amenities:Gas Water Heater
Parking
- Parking description:Attached Garage, Concrete, Garage Door Opener
- Garage:Yes
- Garage spaces:2
New listings near 732 Forest Dale Road
- Open Sun, 1 to 3pmNew
 $389,900Active3 beds 4 baths2,142 sq. ft.
748 Midtown Lane #02, New Brighton, MN 55112
MLS# 7153539Listed by: LPT REALTY, LLC - New
 $310,000Active3 beds 2 baths1,543 sq. ft.
109 Windsor Lane, New Brighton, MN 55112
MLS# 7133785Listed by: RE/MAX RESULTS - Open Sun, 11am to 12:30pmNew
 $175,000Active1 beds 1 baths578 sq. ft.
444 9th Avenue Nw, New Brighton, MN 55112
MLS# 7152369Listed by: LPT REALTY, LLC - Open Sun, 10am to 12pmNew
 $499,900Active4 beds 4 baths3,400 sq. ft.
1417 18th Street Nw, New Brighton, MN 55112
MLS# 7137541Listed by: KELLER WILLIAMS REALTY INTEGRITY LAKES - New
 $348,000Active3 beds 3 baths1,700 sq. ft.
141 Oakwood Drive, New Brighton, MN 55112
MLS# 7118691Listed by: EDINA REALTY, INC. - New
 $1,050,000Active4 beds 3 baths3,166 sq. ft.
2162 Lakebrook Drive, New Brighton, MN 55112
MLS# 7146074Listed by: BRIX REAL ESTATE - Open Sun, 12 to 3pmNew
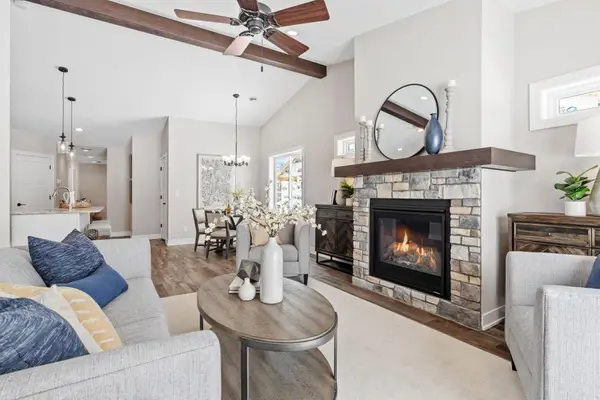 $414,900Active2 beds 2 baths1,413 sq. ft.
2333 17th Avenue E, North Saint Paul, MN 55109
MLS# 7150272Listed by: CROWN REALTY LLC - Open Sat, 11am to 1pmNew
 $469,000Active4 beds 3 baths3,013 sq. ft.
95 15th Avenue Sw, New Brighton, MN 55112
MLS# 7149694Listed by: RE/MAX RESULTS - New
 $750,000Active5 beds 4 baths3,649 sq. ft.
1475 3rd Street Nw, New Brighton, MN 55112
MLS# 7150027Listed by: RE/MAX RESULTS - Open Sun, 11am to 1pmNew
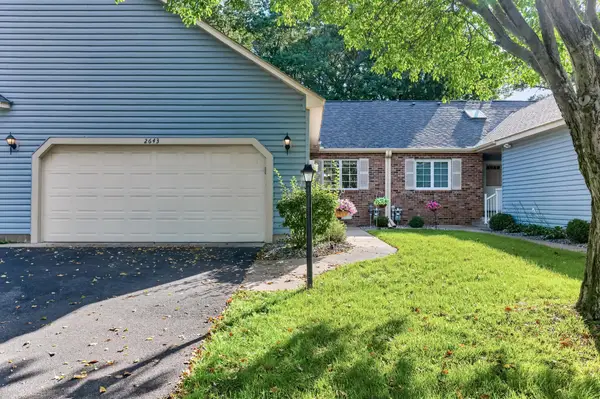 $250,000Active2 beds 2 baths1,399 sq. ft.
2643 Lake Court Circle, New Brighton, MN 55112
MLS# 7147967Listed by: KELLER WILLIAMS REALTY INTEGRITY LAKES


Protect your home and budget from life's surprises with an Assurant Home Warranty, backed by a partner that supports you through every step of homeownership. Explore Plans.
© 2023 - 2026 ERA Franchise Systems LLC. All rights reserved. ERA Franchise Systems LLC fully supports the principles of the Fair Housing Act and the Equal Opportunity Act. ERA, ERA Real Estate powered, and their respective logos are registered service marks of ERA Franchise Systems LLC. Each office is independently owned and operated.