
2800 Hillsboro Avenue N #112, New Hope, MN 55427
Local realty services provided by:ERA Gillespie Real Estate
2800 Hillsboro Avenue N #112,New Hope, MN 55427
$150,000
- 2 Beds
- 2 Baths
- 998 sq. ft.
- Condominium
- Active
Listed by: bob beutler
Office: national realty guild
MLS#:7140459
Source:NSMLS
Price summary
- Price:$150,000
- Price per sq. ft.:$150.3
- Monthly HOA dues:$669
About this home
RARE TURNKEY, MAIN-FLOOR PRIVATE-ENTRY END UNIT—AVAILABLE FOR THE FIRST TIME IN OVER 40 YEARS! Completely remodeled, move-in ready and designed for easy one-level living. Homes like this rarely come available for a reason. If you want condo living without giving up privacy, convenience, or your own entrance, this is it.
Step directly through your own private patio entrance and avoid the common hallways, stairs and waiting for elevators. For dog owners, direct outdoor access is a game changer—It’s also an exceptional benefit for anyone seeking easier accessibility or living with a service animal.
This versatile 2-bedroom, 2-bath home features a full bath plus a private primary bath with shower—another hard-to-find feature. Updates include new cabinetry, quartz countertops, stainless steel appliances, commercial-grade flooring, fresh paint, plus new windows and patio door. The open living and dining area is filled with natural light and beautiful west-facing evening light.
Another Minnesota game changer—your own heated underground garage stall, plus additional storage. No shoveling. No yard work. No weekend maintenance projects. Just turn the key and go enjoy your life.
Why keep renting when you can build your own equity and enjoy the stability and freedom of owning your own home? No landlord and no wondering what your next lease renewal may bring.
Great location near Medicine Lake, parks and trails, shopping, restaurants, bus routes and Hwy 169 for easy access throughout the metro....
Contact an agent
Home facts
- Year built:1970
- Subdivision & Development:Condo 0124 President Estate Condo 2
- Listing ID #:7140459
- Added:6 day(s) ago
- Updated:September 16, 2026 at 12:43 PM
Rooms and interior
- Bedrooms:2
- Total bathrooms:2
- Full bathrooms:1
- Dining Description:Eat In Kitchen
- Bathrooms Description:Main Floor 3/4 Bath, Main Floor Full Bath
- Kitchen Description:Dishwasher, Disposal, Microwave, Range, Refrigerator, Stainless Steel Appliances
- Living area:998 sq. ft.
Heating and cooling
- Cooling:Wall Unit(s), Window Unit(s)
- Heating:Baseboard, Boiler
Structure and exterior
- Year built:1970
- Building area:998 sq. ft.
- Lot area:3.33 Acres
- Exterior Features:Patio
- Levels:2+ Story
Utilities
- Water:City Water - Connected
- Sewer:City Sewer - Connected
Finances and disclosures
- Price:$150,000
- Price per sq. ft.:$150.3
- Tax amount:$2,145 (2026)
Features and amenities
- Appliances:Disposal, Microwave, Range, Refrigerator, Stainless Steel Appliances
- Amenities:Security Lighting, Tennis Courts
- Pool features:Below Ground, Heated, Outdoor
Parking
- Parking description:Asphalt, Heated Garage, Parking Lot, Underground
- Garage:Yes
- Garage spaces:1
- Carport spaces:1
New listings near 2800 Hillsboro Avenue N #112
- Coming Soon
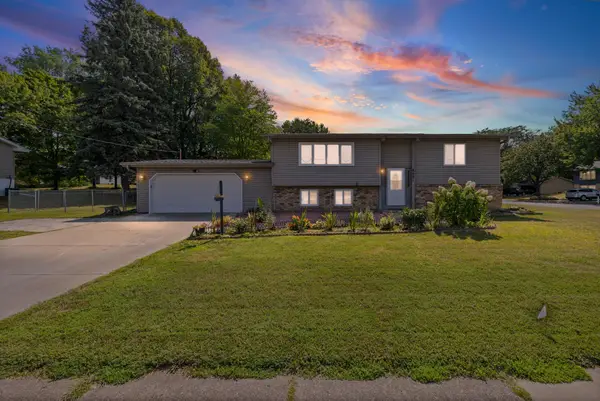 $424,900Coming Soon5 beds 2 baths1,763 sq. ft.
8921 49th Avenue N, New Hope, MN 55428
MLS# 7137865Listed by: PEMBERTON RE - Coming SoonOpen Sat, 1 to 2:30pm
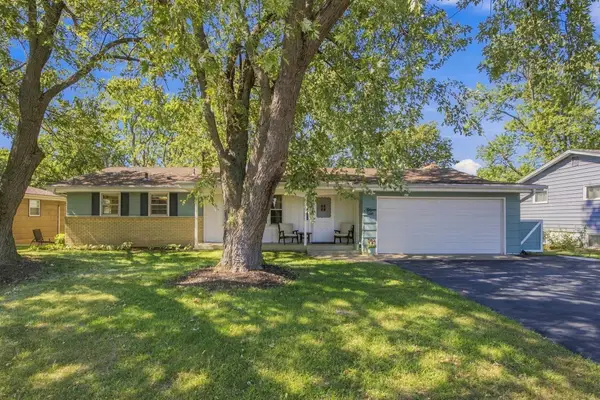 $374,000Coming Soon5 beds 2 baths2,596 sq. ft.
4725 Winnetka Avenue N, New Hope, MN 55428
MLS# 7143627Listed by: EDINA REALTY, INC. - Coming Soon
 $409,900Coming Soon5 beds 2 baths2,185 sq. ft.
4632 Gettysburg Avenue N, New Hope, MN 55428
MLS# 7137610Listed by: MARATHON REALTY - New
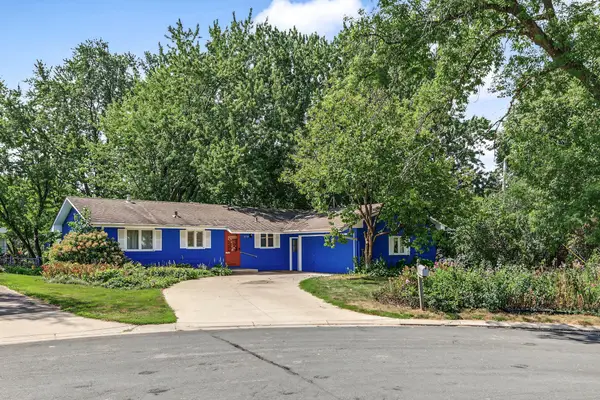 $350,000Active4 beds 2 baths2,248 sq. ft.
4738 Decatur Place N, New Hope, MN 55428
MLS# 7144038Listed by: SABRA REALTY LLC - New
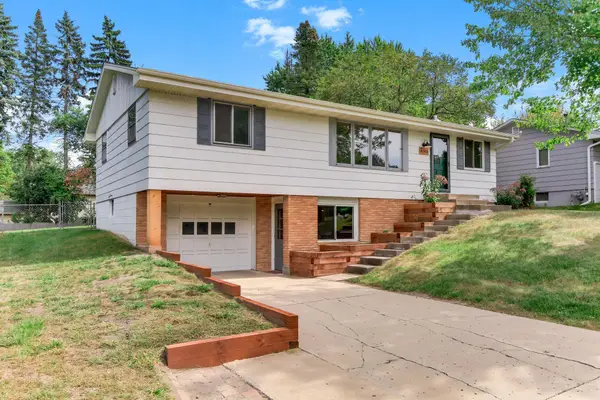 $359,900Active4 beds 2 baths1,781 sq. ft.
4616 Hillsboro Avenue N, New Hope, MN 55428
MLS# 7143075Listed by: TWIN OAKS REALTY, INC - New
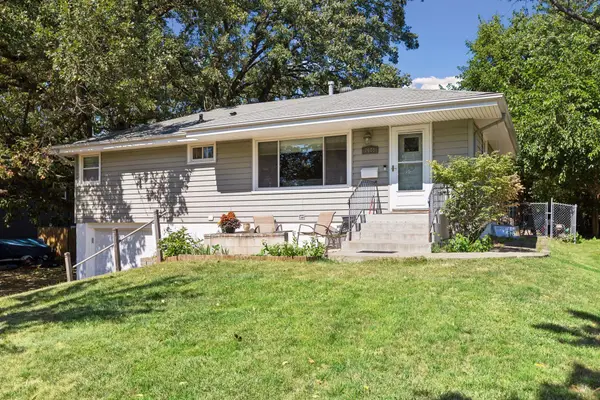 $315,000Active4 beds 2 baths1,728 sq. ft.
7608 Viewcrest Lane, New Hope, MN 55427
MLS# 7143090Listed by: KELLER WILLIAMS REALTY INTEGRITY LAKES - New
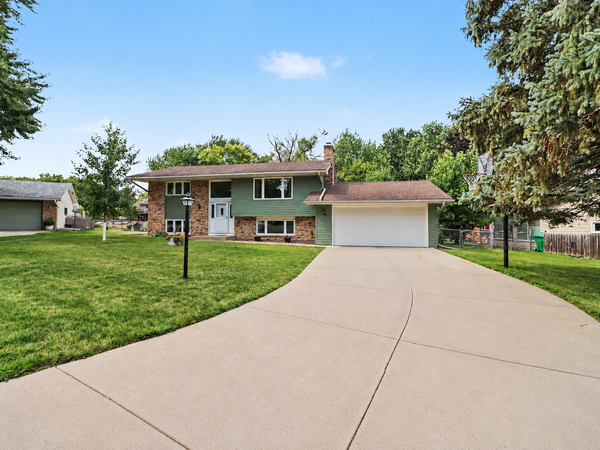 $384,900Active4 beds 2 baths2,329 sq. ft.
4833 Ensign Avenue N, Brooklyn Park, MN 55428
MLS# 7139634Listed by: EXIT REALTY SPRINGSIDE - New
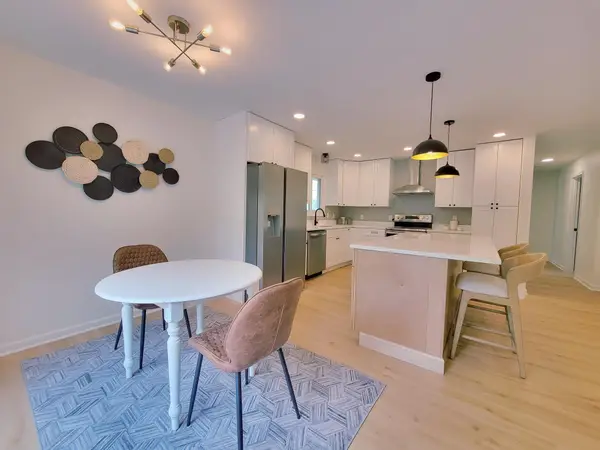 $474,900Active4 beds 3 baths2,100 sq. ft.
3949 Winnetka Avenue N, New Hope, MN 55427
MLS# 7141264Listed by: FUZE REAL ESTATE 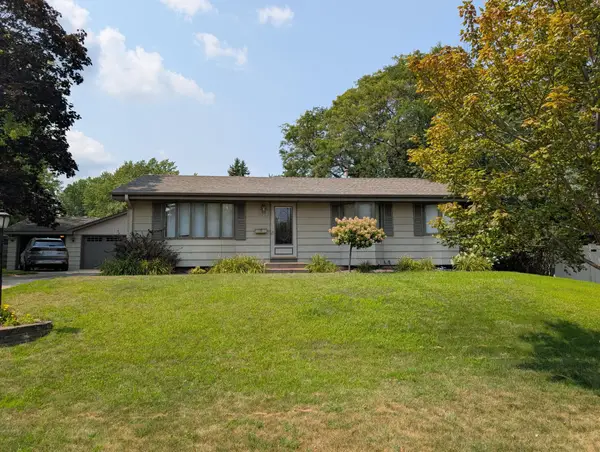 $350,000Pending3 beds 2 baths2,232 sq. ft.
9073 Northwood Circle, New Hope, MN 55427
MLS# 7132485Listed by: EDINA REALTY, INC.


Protect your home and budget from life's surprises with an Assurant Home Warranty, backed by a partner that supports you through every step of homeownership. Explore Plans.
© 2023 - 2026 ERA Franchise Systems LLC. All rights reserved. ERA Franchise Systems LLC fully supports the principles of the Fair Housing Act and the Equal Opportunity Act. ERA, ERA Real Estate powered, and their respective logos are registered service marks of ERA Franchise Systems LLC. Each office is independently owned and operated.