
3558 Independence Avenue N, New Hope, MN 55427
Local realty services provided by:ERA Prospera Real Estate
3558 Independence Avenue N,New Hope, MN 55427
$298,000
- 3 Beds
- 2 Baths
- - sq. ft.
- Single family
- Sold
Listed by: hila kadosh
Office: engel & volkers lake minnetonka
MLS#:7077162
Source:NSMLS
Sorry, we are unable to map this address
Price summary
- Price:$298,000
About this home
Renovated and move-in ready, this beautifully updated split-level twin home offers the perfect blend of modern finishes, functional living spaces, and thoughtful upgrades throughout. The upper level features a bright and sunny living room filled with natural light, two spacious bedrooms including an owner's bedroom with a walk-in closet, a fully remodeled bathroom, and convenient access to the deck perfect for enjoying your morning coffee or summer evenings outdoors. The updated kitchen combines style and functionality with bright cabinetry, stainless steel appliances, newer stove, microwave, and dishwasher, along with a newly installed backsplash, updated light fixtures, and new outlets and switches throughout the home. The layout flows seamlessly into the main living spaces, making it ideal for both everyday living and entertaining. The lower level offers additional flexible living space with a large family room centered around a cozy wood-burning fireplace, an additional bedroom, a fully remodeled bathroom, and a laundry room complete with newer washer and dryer. Step outside to the large fenced-in backyard with walkout access offering plenty of space for entertaining, pets, gardening, or simply relaxing outdoors. Recent updates provide added value and peace of mind, including fully remodeled bathrooms, fresh interior paint throughout including trim, newer flooring, updated fixtures, and a new furnace. Conveniently located near major highways, shopping, restaurants, parks, and everyday amenities, this home offers an incredible opportunity to own a stylish, turnkey property in a fantastic location....
Contact an agent
Home facts
- Year built:1981
- Listing ID #:7077162
- Added:55 day(s) ago
- Updated:July 21, 2026 at 07:52 AM
Rooms and interior
- Bedrooms:3
- Total bathrooms:2
- Full bathrooms:1
- Dining Description:Eat In Kitchen, Informal Dining Room, Kitchen/Dining Room
- Bathrooms Description:3/4 Basement, Main Floor Full Bath
- Kitchen Description:Dishwasher, Disposal, Microwave, Range, Refrigerator, Stainless Steel Appliances
- Basement:Yes
- Basement Description:Crawl Space, Daylight / Lookout Windows, Drain Tiled, Finished, Storage Space, Walkout
Heating and cooling
- Cooling:Central Air
- Heating:Forced Air
- Central air:Yes
Structure and exterior
- Roof:Age Over 8 Years, Asphalt
- Year built:1981
- Lot Features:Tree Coverage - Medium
- Levels:Bi/Split Level
Utilities
- Water:City Water - Connected
- Sewer:City Sewer - Connected
Finances and disclosures
- Price:$298,000
- Tax amount:$4,463 (2026)
Features and amenities
- Appliances:Disposal, Microwave, Range, Refrigerator, Stainless Steel Appliances, Washer
- Laundry features:Dryer, Washer
- Amenities:Air-To-Air Exchanger, Gas Water Heater
Parking
- Parking description:Asphalt, Attached Garage, Garage Door Opener, Insulated Garage, Tuckunder Garage
- Garage:Yes
- Garage spaces:2
New listings near 3558 Independence Avenue N
- Coming Soon
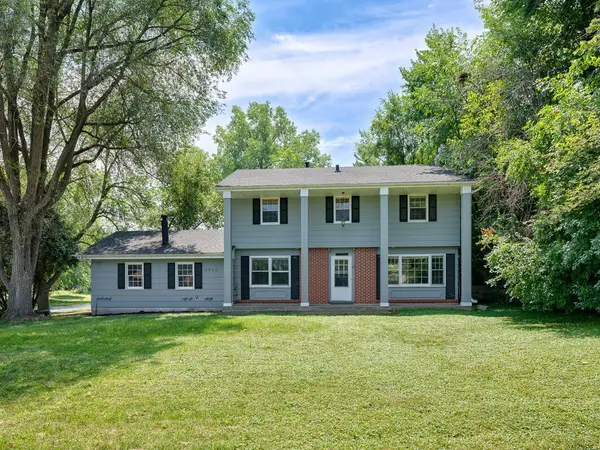 $399,000Coming Soon4 beds 3 baths
3549 Ensign Avenue N, New Hope, MN 55427
MLS# 7102670Listed by: RE/MAX RESULTS - New
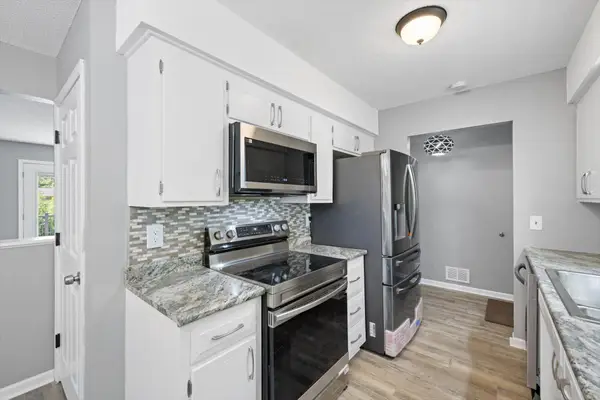 $374,900Active4 beds 3 baths2,151 sq. ft.
8941 48th Avenue N, New Hope, MN 55428
MLS# 7112183Listed by: NATIONAL REALTY GUILD - New
 $425,000Active5 beds 3 baths2,558 sq. ft.
9116 34 1/2 Avenue N, New Hope, MN 55427
MLS# 7098398Listed by: LAKES AREA REALTY - Coming Soon
 $530,000Coming Soon8 beds 4 baths
2817 Flag Avenue N, New Hope, MN 55427
MLS# 7108227Listed by: CENTURY 21 ATWOOD - New
 $374,900Active3 beds 3 baths2,332 sq. ft.
7703 49th Avenue N, New Hope, MN 55428
MLS# 7089471Listed by: KELLER WILLIAMS PREMIER REALTY LAKE MINNETONKA - New
 $429,000Active5 beds 2 baths2,066 sq. ft.
2741 Xylon Avenue N, New Hope, MN 55427
MLS# 7106942Listed by: BRIDGE REALTY, LLC - New
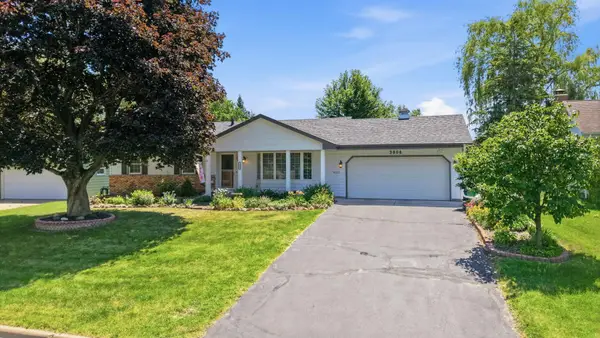 $375,000Active3 beds 3 baths2,021 sq. ft.
3904 Maryland Avenue N, New Hope, MN 55427
MLS# 7082444Listed by: KELLER WILLIAMS CLASSIC REALTY - New
 $449,900Active4 beds 3 baths2,866 sq. ft.
4640 Decatur Avenue N, New Hope, MN 55428
MLS# 7101135Listed by: KELLER WILLIAMS PREMIER REALTY LAKE MINNETONKA - New
 $499,900Active4 beds 3 baths2,772 sq. ft.
3456 Ensign Avenue N, Crystal, MN 55427
MLS# 7104331Listed by: DRG - New
 $400,000Active3 beds 3 baths2,455 sq. ft.
8009 37th Avenue N, New Hope, MN 55427
MLS# 7107764Listed by: KELLER WILLIAMS INTEGRITY NW


Protect your home and budget from life's surprises with an Assurant Home Warranty, backed by a partner that supports you through every step of homeownership. Explore Plans.
© 2023 - 2026 ERA Franchise Systems LLC. All rights reserved. ERA Franchise Systems LLC fully supports the principles of the Fair Housing Act and the Equal Opportunity Act. ERA, ERA Real Estate powered, and their respective logos are registered service marks of ERA Franchise Systems LLC. Each office is independently owned and operated.