
4725 Winnetka Avenue N, New Hope, MN 55428
Local realty services provided by:ERA Gillespie Real Estate
4725 Winnetka Avenue N,New Hope, MN 55428
$374,000
- 5 Beds
- 2 Baths
- 2,596 sq. ft.
- Single family
- Coming Soon
Upcoming open houses
- Sat, Sep 1901:00 pm - 02:30 pm
Listed by: nicholas nathe
Office: edina realty, inc.
MLS#:7143627
Source:NSMLS
Price summary
- Price:$374,000
- Price per sq. ft.:$138.72
About this home
Charming and versatile, this updated walkout rambler offers the unique opportunity of two separate living units—ideal for multi-generational living, extended family, guests, or generating rental income. The main level features three bedrooms on one level, hardwood floors, abundant natural light, an updated kitchen, fresh paint, and the convenience of main floor laundry. Two inviting living areas provide plenty of room to relax and entertain. The updated walkout lower level includes two bedrooms, a kitchenette, living area, and separate exterior access, offering a comfortable and private setup for a variety of needs.
Many of the important and costly updates have already been completed, including plumbing, electrical, and a 200-amp service upgrade in 2022, plus a newer furnace and AC (2020), water heater (2022), and updated flooring in the lower level. The basement also features Rockwool insulation in the ceiling to help reduce sound transfer between units, along with R-15 insulation in the exterior walls for improved energy efficiency and year-round comfort. Outside, enjoy new concrete stairs and sidewalk access to the lower level, a fully fenced in backyard, and a resealed driveway. If you’ve been looking for a home in New Hope that offers flexibility with all the important updates taken care of for you - this one is worth a closer look!...
Contact an agent
Home facts
- Year built:1962
- Subdivision & Development:Lynncroft Add
- Listing ID #:7143627
- Updated:September 16, 2026 at 12:04 PM
Rooms and interior
- Bedrooms:5
- Total bathrooms:2
- Full bathrooms:1
- Dining Description:Kitchen/Dining Room
- Bathrooms Description:Full Basement, Main Floor Full Bath
- Kitchen Description:Dishwasher, Disposal, Microwave, Range, Refrigerator
- Basement:Yes
- Basement Description:Drain Tiled, Egress Window(s), Finished, Full, Single Tenant Access, Sump Pump, Walkout
- Living area:2,596 sq. ft.
Heating and cooling
- Cooling:Central Air
- Heating:Forced Air
- Central air:Yes
Structure and exterior
- Year built:1962
- Building area:2,596 sq. ft.
- Lot area:0.23 Acres
- Lot Features:Tree Coverage - Medium
- Levels:1 Story
Utilities
- Water:City Water - In Street
- Sewer:City Sewer - In Street
Finances and disclosures
- Price:$374,000
- Price per sq. ft.:$138.72
- Tax amount:$4,363 (2026)
Features and amenities
- Appliances:Disposal, Microwave, Range, Refrigerator, Washer
- Laundry features:Dryer, Washer
- Amenities:Gas Water Heater
Parking
- Parking description:Asphalt, Attached Garage
- Garage:Yes
- Garage spaces:2
New listings near 4725 Winnetka Avenue N
- Coming Soon
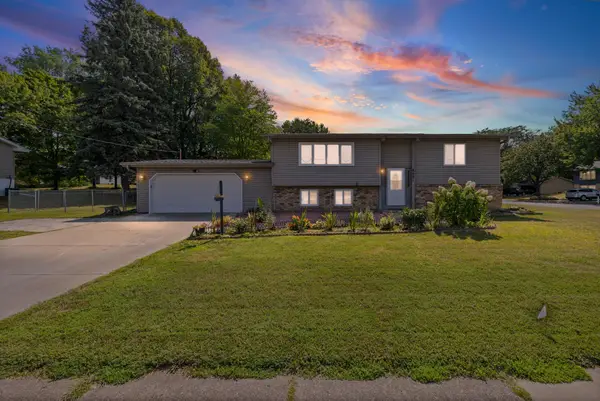 $424,900Coming Soon5 beds 2 baths1,763 sq. ft.
8921 49th Avenue N, New Hope, MN 55428
MLS# 7137865Listed by: PEMBERTON RE - Coming Soon
 $409,900Coming Soon5 beds 2 baths2,185 sq. ft.
4632 Gettysburg Avenue N, New Hope, MN 55428
MLS# 7137610Listed by: MARATHON REALTY - New
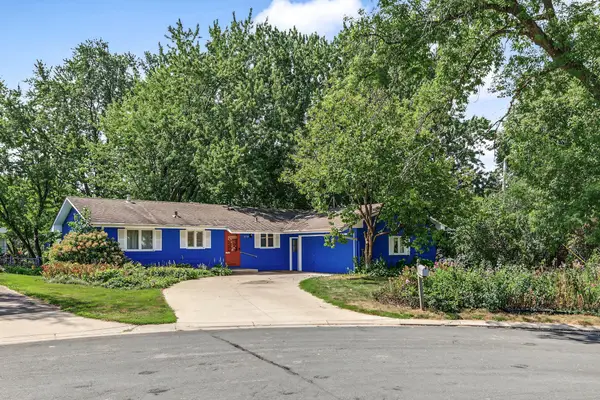 $350,000Active4 beds 2 baths2,248 sq. ft.
4738 Decatur Place N, New Hope, MN 55428
MLS# 7144038Listed by: SABRA REALTY LLC - New
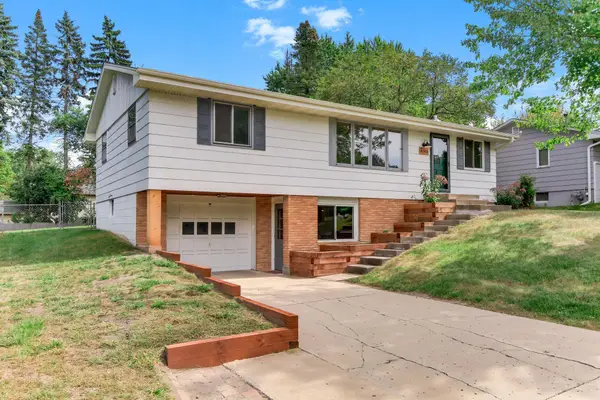 $359,900Active4 beds 2 baths1,781 sq. ft.
4616 Hillsboro Avenue N, New Hope, MN 55428
MLS# 7143075Listed by: TWIN OAKS REALTY, INC - New
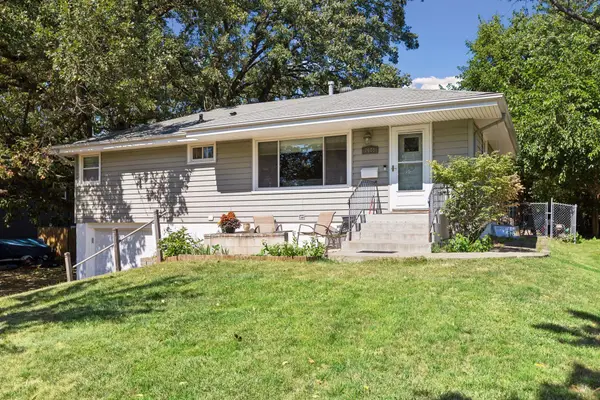 $315,000Active4 beds 2 baths1,728 sq. ft.
7608 Viewcrest Lane, New Hope, MN 55427
MLS# 7143090Listed by: KELLER WILLIAMS REALTY INTEGRITY LAKES - New
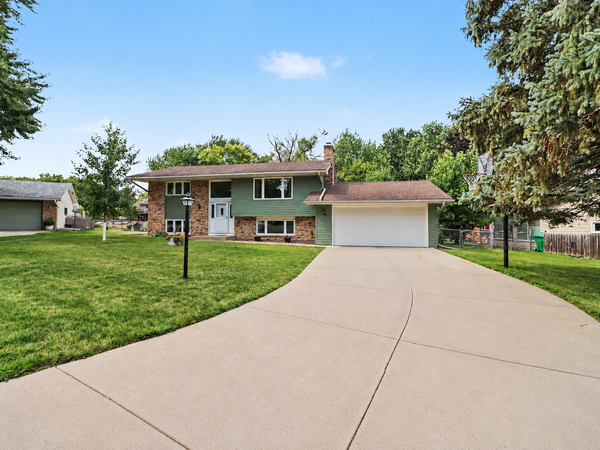 $384,900Active4 beds 2 baths2,329 sq. ft.
4833 Ensign Avenue N, Brooklyn Park, MN 55428
MLS# 7139634Listed by: EXIT REALTY SPRINGSIDE - New
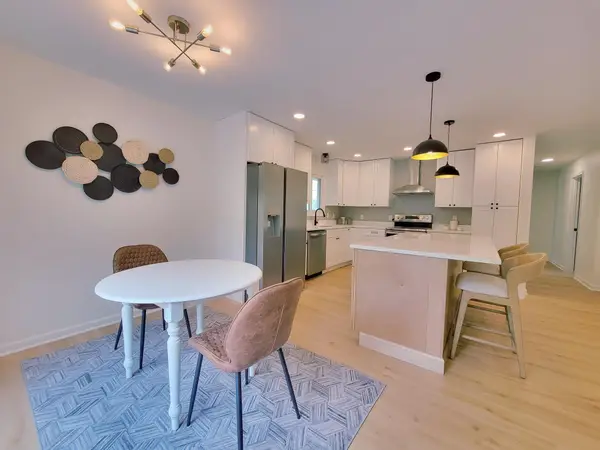 $474,900Active4 beds 3 baths2,100 sq. ft.
3949 Winnetka Avenue N, New Hope, MN 55427
MLS# 7141264Listed by: FUZE REAL ESTATE - New
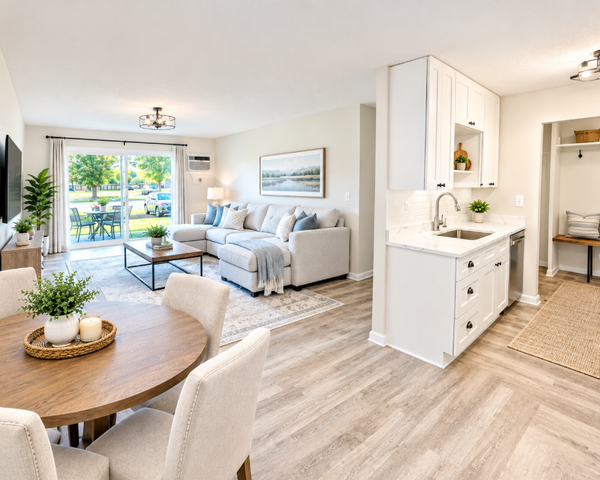 $150,000Active2 beds 2 baths998 sq. ft.
2800 Hillsboro Avenue N #112, New Hope, MN 55427
MLS# 7140459Listed by: NATIONAL REALTY GUILD 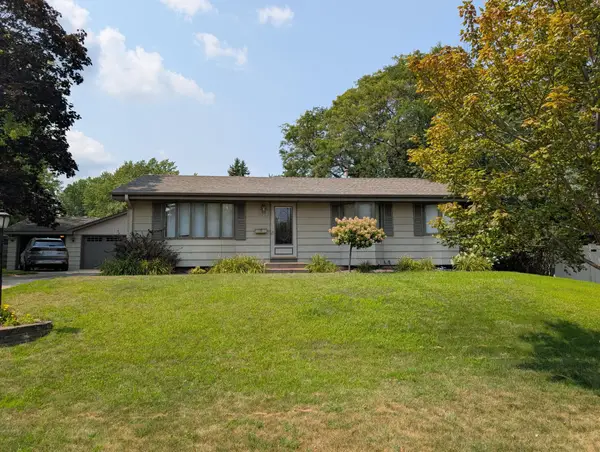 $350,000Pending3 beds 2 baths2,232 sq. ft.
9073 Northwood Circle, New Hope, MN 55427
MLS# 7132485Listed by: EDINA REALTY, INC.


Protect your home and budget from life's surprises with an Assurant Home Warranty, backed by a partner that supports you through every step of homeownership. Explore Plans.
© 2023 - 2026 ERA Franchise Systems LLC. All rights reserved. ERA Franchise Systems LLC fully supports the principles of the Fair Housing Act and the Equal Opportunity Act. ERA, ERA Real Estate powered, and their respective logos are registered service marks of ERA Franchise Systems LLC. Each office is independently owned and operated.