
5900 Ensign Avenue N, New Hope, MN 55428
Local realty services provided by:ERA Prospera Real Estate
5900 Ensign Avenue N,New Hope, MN 55428
$317,000
- 3 Beds
- 2 Baths
- 1,697 sq. ft.
- Single family
- Active
Listed by: sapa m carlson, mercedes delgehausen
Office: counselor realty, inc
MLS#:7081264
Source:NSMLS
Price summary
- Price:$317,000
- Price per sq. ft.:$162.56
About this home
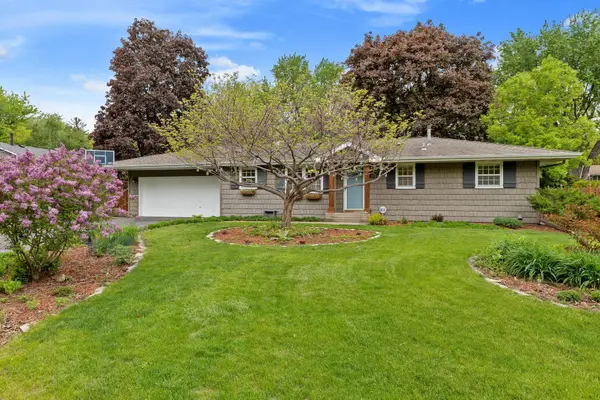
Welcome home to this meticulously maintained 3-bedroom, 2-bathroom rambler in a peaceful New Hope neighborhood - where pride of ownership shows in every detail!
Enjoy one-level living with a functional, open layout and freshly refinished hardwood floors (2026). The kitchen shines with new countertops and sink (2025), and the gas oven with air fryer and convection makes cooking a dream. Throughout the mail level, all-new solid core oak 6-panel interior doors (2025) add a polished, quality feel.
Step outside to your own private backyard retreat - featuring a maintenance-free resurfaced deck (2024), a 10x10 gazebo, a patio with firepit, raised garden bed, and a fully fenced yard shaded by mature, well-maintained trees. The impressive 10x16 shed with loft and electricity is perfect for a workshop, extra storage, or hobby space.
Major systems are in great shape with a newer AC (2020-2021) and furnace (~2013). The lower level offers carpeted basement space (2024 carpet tiles). The 2-car garage includes 100-amp service and a whole-home generator hookup.
Located in a quiet, welcoming neighborhood with wonderful neighbors - this one truly has it all!...
Contact an agent
Home facts
- Year built:1961
- Listing ID #:7081264
- Added:1 day(s) ago
- Updated:May 29, 2026 at 12:54 PM
Rooms and interior
- Bedrooms:3
- Total bathrooms:2
- Full bathrooms:1
- Dining Description:Informal Dining Room, Living/Dining Room
- Bathrooms Description:3/4 Basement, Main Floor Full Bath
- Kitchen Description:Dishwasher, Microwave, Range, Refrigerator
- Basement:Yes
- Basement Description:Block, Finished
- Living area:1,697 sq. ft.
Heating and cooling
- Cooling:Central Air
- Heating:Forced Air
- Central air:Yes
Structure and exterior
- Roof:Age Over 8 Years
- Year built:1961
- Building area:1,697 sq. ft.
- Lot area:0.22 Acres
- Levels:1 Story
Utilities
- Water:City Water - Connected
- Sewer:City Sewer - Connected
Finances and disclosures
- Price:$317,000
- Price per sq. ft.:$162.56
- Tax amount:$4,296 (2026)
Features and amenities
- Appliances:Microwave, Range, Refrigerator, Washer
- Laundry features:Dryer, Washer
- Amenities:Gas Water Heater
Parking
- Parking description:Asphalt, Detached Garage
- Garage:Yes
- Garage spaces:2
New listings near 5900 Ensign Avenue N
- Open Sat, 12 to 2pmNew
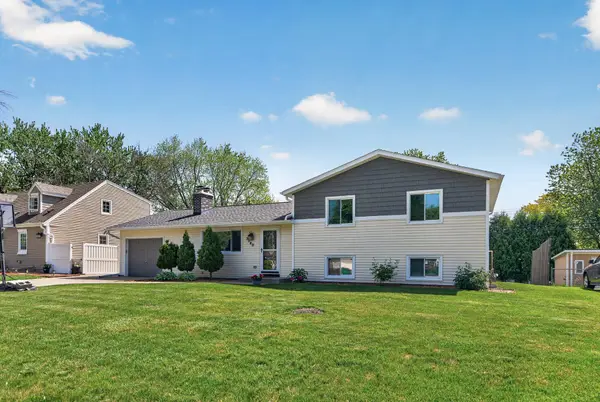 $375,000Active4 beds 2 baths1,820 sq. ft.
3040 Boone Avenue N, New Hope, MN 55427
MLS# 7070795Listed by: KELLER WILLIAMS PREMIER REALTY - Open Sat, 1 to 3pmNew
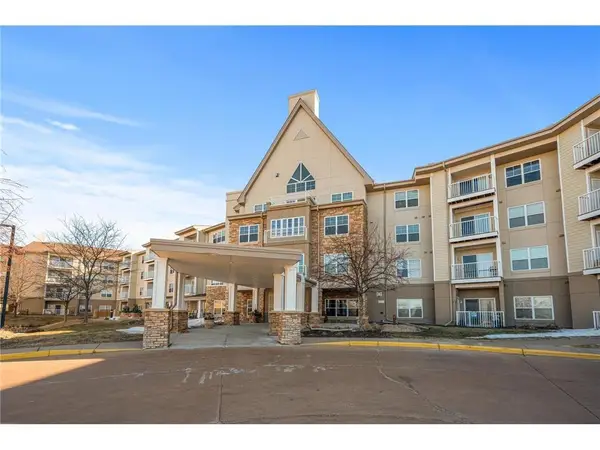 $200,000Active2 beds 2 baths1,310 sq. ft.
5650 Boone Avenue N #120, New Hope, MN 55428
MLS# 7081256Listed by: HOMEAVENUE INC - New
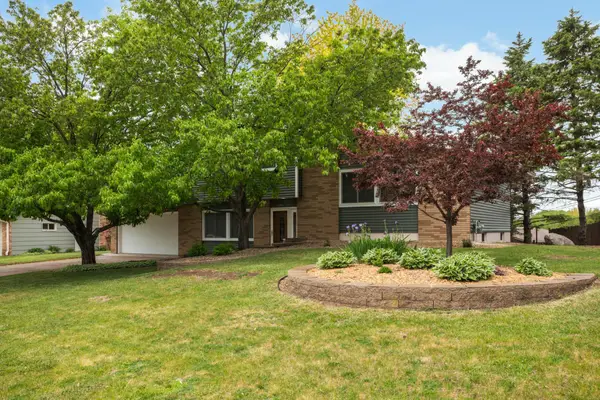 $399,900Active3 beds 3 baths1,782 sq. ft.
3141 Hillsboro Avenue N, New Hope, MN 55427
MLS# 7080596Listed by: RE/MAX RESULTS - New
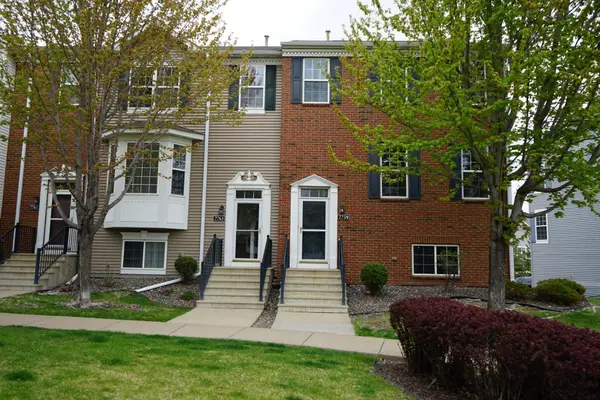 $295,900Active4 beds 4 baths2,180 sq. ft.
7763 Elm Grove Court, New Hope, MN 55344
MLS# 7080285Listed by: SOUTHBRIDGE REALTY LLC - New
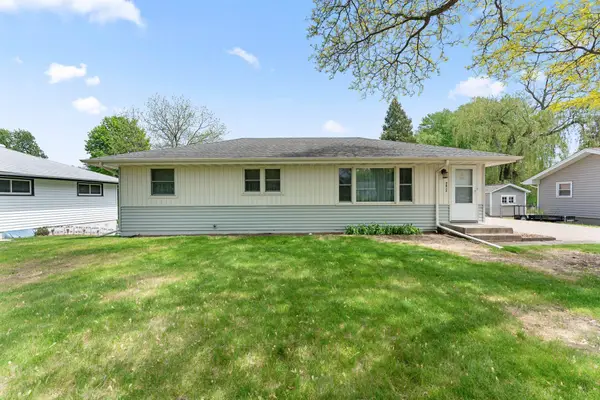 $299,900Active3 beds 1 baths1,056 sq. ft.
5812 Boone Avenue N, New Hope, MN 55428
MLS# 7074576Listed by: GREEN TREE REALTY - Open Sat, 11:30am to 1pmNew
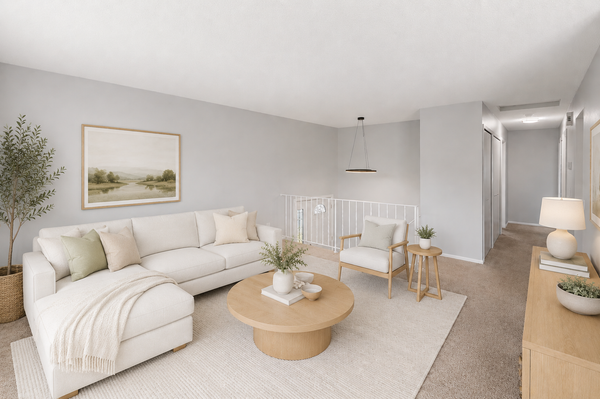 $290,000Active3 beds 2 baths1,976 sq. ft.
3558 Independence Avenue N, New Hope, MN 55427
MLS# 7077162Listed by: ENGEL & VOLKERS LAKE MINNETONKA - Open Sun, 1 to 3pmNew
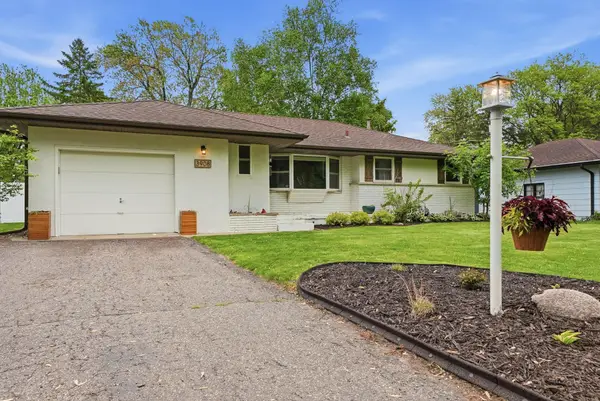 $400,000Active4 beds 3 baths1,980 sq. ft.
3908 Utah Avenue N, New Hope, MN 55427
MLS# 7078532Listed by: WITS REALTY - New
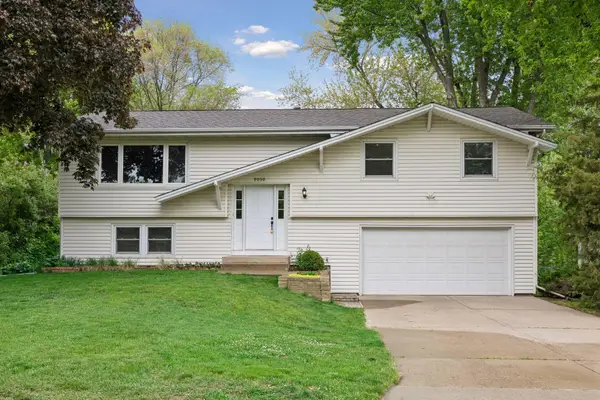 $405,000Active3 beds 2 baths1,839 sq. ft.
9030 45th Avenue N, New Hope, MN 55428
MLS# 7079693Listed by: RE/MAX RESULTS - New
 $415,000Active4 beds 2 baths2,060 sq. ft.
9024 47 1/2 Avenue N, New Hope, MN 55428
MLS# 7077625Listed by: HOMEAVENUE INC


Protect your home and budget from life's surprises with an Assurant Home Warranty, backed by a partner that supports you through every step of homeownership. Explore Plans.
© 2023 - 2026 ERA Franchise Systems LLC. All rights reserved. ERA Franchise Systems LLC fully supports the principles of the Fair Housing Act and the Equal Opportunity Act. ERA, ERA Real Estate powered, and their respective logos are registered service marks of ERA Franchise Systems LLC. Each office is independently owned and operated.