
106 Ridge Road, New London, MN 56273
Local realty services provided by:ERA Viking Realty
106 Ridge Road,New London, MN 56273
$550,000
- 6 Beds
- 4 Baths
- 3,778 sq. ft.
- Single family
- Active
Listed by: barbara m christensen, lindsay marks
Office: edina realty
MLS#:7134184
Source:NSMLS
Price summary
- Price:$550,000
- Price per sq. ft.:$141.83
About this home
Location, Location, Location! Desirable London Hills, custom-built, oversized 1.5-story home with triple garage on 1.67 acres. Beautiful custom cabinets and woodwork!
Main level 4-season sunroom overlooks an amazing (private) backyard, with a 40x20' in-ground heated pool with electronic cover, professionally tiered landscaping, and a 50x25 sport court with a basketball hoop. The Main Level is designed to entertain with an open-concept floor plan. Living room has towering vaulted ceiling with gas fireplace and connects to a gorgeous study with custom built-ins, large open kitchen with center island, and spacious dining area. The Main Level is complete with a primary suite, laundry room, and half bath. The Upper Level has 2 bedrooms and a full bath. The Lower Level walks out to the expansive backyard. It boasts a huge family room/recreation area, 3 bedrooms, a full bath, and patio doors to the pool area.
Come explore this lovely development; you will want to make this YOUR Home!
Contact an agent
Home facts
- Year built:2006
- Subdivision & Development:London Hills
- Listing ID #:7134184
- Added:1 day(s) ago
- Updated:August 28, 2026 at 03:56 AM
Rooms and interior
- Bedrooms:6
- Total bathrooms:4
- Full bathrooms:3
- Half bathrooms:1
- Dining Description:Eat In Kitchen, Informal Dining Room, Kitchen/Dining Room
- Bathrooms Description:Bathroom Ensuite, Full Basement, Main Floor 1/2 Bath, Upper Level Full Bath
- Kitchen Description:Dishwasher, Microwave, Range, Refrigerator, Stainless Steel Appliances
- Basement:Yes
- Basement Description:Block, Daylight / Lookout Windows, Egress Window(s), Finished, Full, Storage Space, Sump Pump, Walkout
- Living area:3,778 sq. ft.
Heating and cooling
- Cooling:Central Air, Ductless Mini-Split
- Heating:Ductless Mini-Split, Fireplace(s), Forced Air
- Central air:Yes
Structure and exterior
- Roof:Asphalt, Pitched
- Year built:2006
- Building area:3,778 sq. ft.
- Lot area:1.67 Acres
- Lot Features:Irregular Lot, Tree Coverage - Medium
- Construction Materials:Block
- Levels:1 1/2 Story
Utilities
- Water:Well
- Sewer:Septic System Compliant - Yes
Finances and disclosures
- Price:$550,000
- Price per sq. ft.:$141.83
- Tax amount:$10,330 (2026)
Features and amenities
- Appliances:Microwave, Range, Refrigerator, Stainless Steel Appliances, Washer, Water Softener Owned
- Laundry features:Dryer, Washer
- Amenities:Air-To-Air Exchanger, Electric Water Heater, Water Softener Owned
- Pool features:Below Ground, Heated, Outdoor
Parking
- Parking description:Attached Garage, Concrete
- Garage:Yes
- Garage spaces:3
New listings near 106 Ridge Road
- Coming Soon
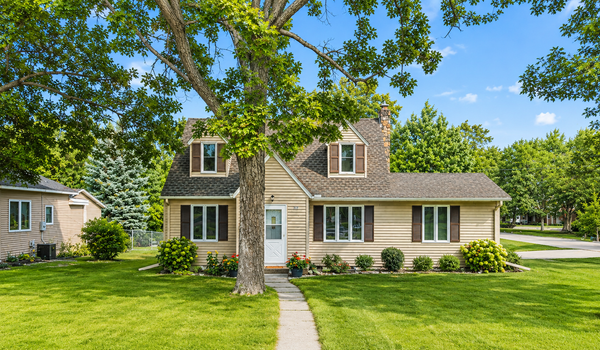 $240,000Coming Soon3 beds 2 baths1,808 sq. ft.
217 2nd Avenue Ne, New London, MN 56273
MLS# 7134785Listed by: 320 REAL ESTATE CO - New
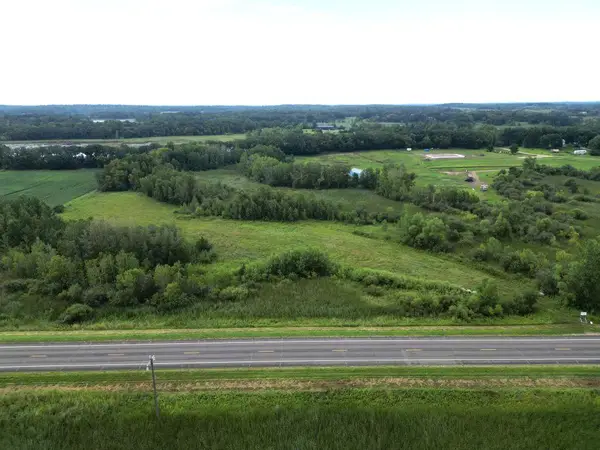 $165,000Active11.01 Acres
TBD Lot H Co Rd 40, New London, MN 56273
MLS# 7132773Listed by: 320 REAL ESTATE CO - New
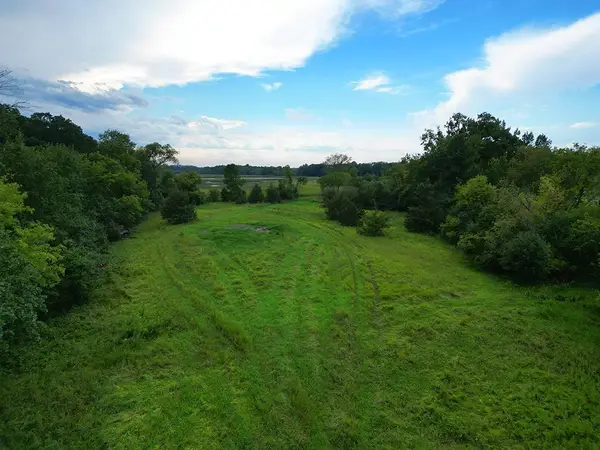 $150,000Active10.42 Acres
TBD Lot E Co Rd 40, New London, MN 56273
MLS# 7132774Listed by: 320 REAL ESTATE CO 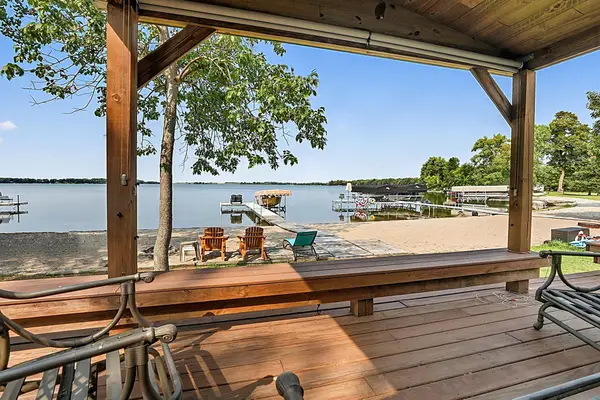 $375,000Pending2 beds 1 baths750 sq. ft.
19654 County Road 5 Nw, New London, MN 56273
MLS# 7126654Listed by: RE/MAX RESULTS $1,449,000Active4 beds 4 baths4,303 sq. ft.
8382 198th Avenue Ne, New London, MN 56273
MLS# 7127063Listed by: 320 REAL ESTATE CO $260,000Active3 beds 3 baths1,901 sq. ft.
309 2nd Avenue Se, New London, MN 56273
MLS# 7124869Listed by: KRIS LINDAHL REAL ESTATE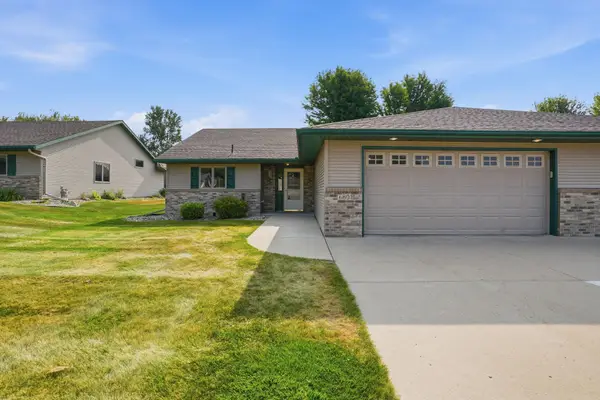 $325,000Pending2 beds 2 baths1,844 sq. ft.
680 West River Dr, New London, MN 56273
MLS# 7116628Listed by: EXP REALTY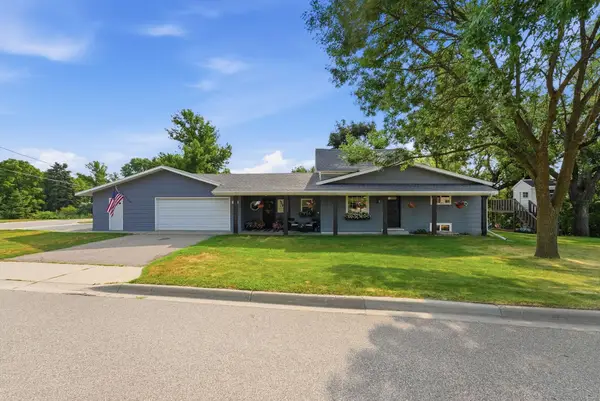 $299,000Pending4 beds 2 baths2,293 sq. ft.
505 Ash Street Se, New London, MN 56273
MLS# 7119675Listed by: 320 REAL ESTATE CO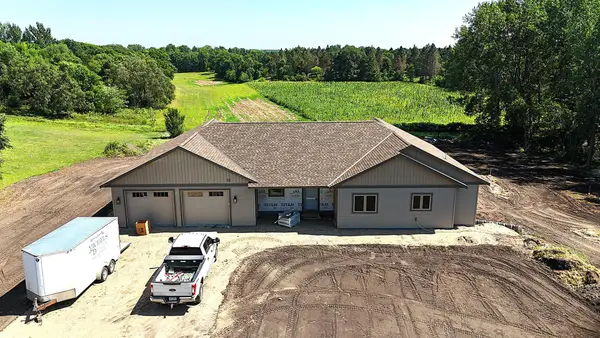 $599,900Active5 beds 3 baths3,398 sq. ft.
16435 26th St Ne, New London, MN 56273
MLS# 7096227Listed by: OAK REALTY LLP


Protect your home and budget from life's surprises with an Assurant Home Warranty, backed by a partner that supports you through every step of homeownership. Explore Plans.
© 2023 - 2026 ERA Franchise Systems LLC. All rights reserved. ERA Franchise Systems LLC fully supports the principles of the Fair Housing Act and the Equal Opportunity Act. ERA, ERA Real Estate powered, and their respective logos are registered service marks of ERA Franchise Systems LLC. Each office is independently owned and operated.