
20631 County Road 9 Ne, New London, MN 56273
Local realty services provided by:ERA Prospera Real Estate
20631 County Road 9 Ne,New London, MN 56273
$424,900
- 4 Beds
- 2 Baths
- 2,609 sq. ft.
- Single family
- Pending
Listed by: eric a newman, tate peterson newman
Office: coldwell banker realty
MLS#:7107074
Source:NSMLS
Price summary
- Price:$424,900
- Price per sq. ft.:$147.08
About this home
Discover the perfect blend of country tranquility, modern comfort, and endless opportunity on this beautiful 5-acre property just minutes from New London. Surrounded by peaceful countryside and mature trees, this spacious home offers the privacy you've been searching for while providing all the amenities needed for comfortable everyday living.
At the heart of the home, the beautifully appointed kitchen is equipped with top-of-the-line KitchenAid appliances, creating an ideal space for everything from daily meals to entertaining family and friends. Throughout the home you'll appreciate thoughtful updates and quality finishes, including two luxurious heated tile bathrooms that provide a spa-like retreat year-round.
One of this property's standout features is the versatile bonus space, perfectly suited for a home-based business, creative studio, private office, fitness room, or countless other possibilities. Whether you're an entrepreneur, artist, or simply need extra room to pursue your passions, this flexible space offers incredible potential.
Step outside and experience everything five acres has to offer including hunting, gardening, yard games, bonfires, or simply enjoy the peaceful setting and abundant wildlife with room to roam. A large storage shed provides exceptional space for hobbies and lawn & gardening equipment, making this property as practical as it is beautiful.
If you've been searching for a home that combines premium finishes, flexible living spaces, and the serenity of country living, this exceptional property is one you won't want to miss. Welcome Home!...
Contact an agent
Home facts
- Year built:1969
- Listing ID #:7107074
- Added:53 day(s) ago
- Updated:September 07, 2026 at 11:43 AM
Rooms and interior
- Bedrooms:4
- Total bathrooms:2
- Full bathrooms:1
- Dining Description:Breakfast Bar, Eat In Kitchen, Kitchen/Dining Room
- Bathrooms Description:Full Basement, Main Floor Full Bath
- Kitchen Description:Dishwasher, Double Oven, Microwave, Refrigerator, Stainless Steel Appliances
- Basement:Yes
- Basement Description:Block, Daylight / Lookout Windows, Egress Window(s), Finished, Storage Space
- Living area:2,609 sq. ft.
Heating and cooling
- Cooling:Central Air
- Heating:Fireplace(s), Forced Air, In-Floor Heating
- Central air:Yes
Structure and exterior
- Roof:Age Over 8 Years
- Year built:1969
- Building area:2,609 sq. ft.
- Lot area:5 Acres
- Lot Features:Tree Coverage - Medium
- Levels:1 Story
Utilities
- Water:Private, Well
- Sewer:Tank with Drainage Field
Finances and disclosures
- Price:$424,900
- Price per sq. ft.:$147.08
- Tax amount:$2,924 (2026)
Features and amenities
- Appliances:Microwave, Refrigerator, Stainless Steel Appliances, Washer, Water Softener Owned
- Laundry features:Dryer, Washer
- Amenities:Electronic Air Filter, Gas Water Heater, Water Softener Owned
Parking
- Parking description:Asphalt, Attached Garage, Electric, Garage Door Opener, Heated Garage
- Garage:Yes
- Garage spaces:2
New listings near 20631 County Road 9 Ne
- New
 $164,900Active1 beds 1 baths1,104 sq. ft.
225 Cedar Street Ne, New London, MN 56273
MLS# 7136344Listed by: CENTRAL MN REALTY LLC - New
 $245,000Active3 beds 2 baths1,120 sq. ft.
19394 63rd Street Ne, New London, MN 56273
MLS# 7134366Listed by: EXP REALTY - New
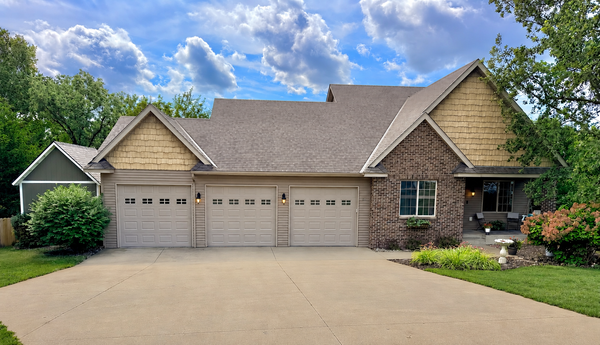 $550,000Active6 beds 4 baths3,778 sq. ft.
106 Ridge Road, New London, MN 56273
MLS# 7134184Listed by: EDINA REALTY - New
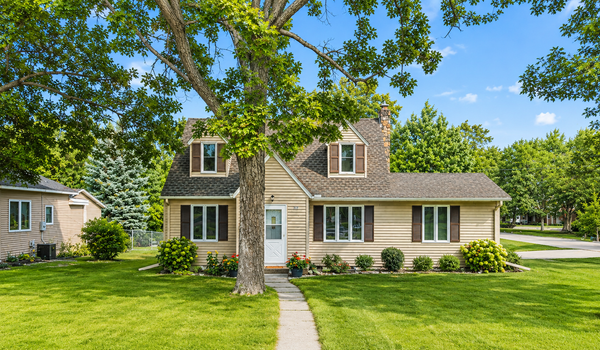 $240,000Active3 beds 2 baths1,808 sq. ft.
217 2nd Avenue Ne, New London, MN 56273
MLS# 7134785Listed by: 320 REAL ESTATE CO  $165,000Active11.01 Acres
TBD Lot H Co Rd 40, New London, MN 56273
MLS# 7132773Listed by: 320 REAL ESTATE CO $150,000Active10.42 Acres
TBD Lot E Co Rd 40, New London, MN 56273
MLS# 7132774Listed by: 320 REAL ESTATE CO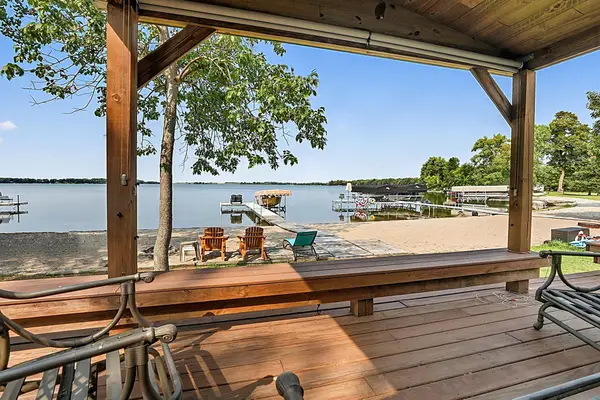 $375,000Pending2 beds 1 baths750 sq. ft.
19654 County Road 5 Nw, New London, MN 56273
MLS# 7126654Listed by: RE/MAX RESULTS $1,449,000Active4 beds 4 baths4,303 sq. ft.
8382 198th Avenue Ne, New London, MN 56273
MLS# 7127063Listed by: 320 REAL ESTATE CO $260,000Active3 beds 3 baths1,901 sq. ft.
309 2nd Avenue Se, New London, MN 56273
MLS# 7124869Listed by: KRIS LINDAHL REAL ESTATE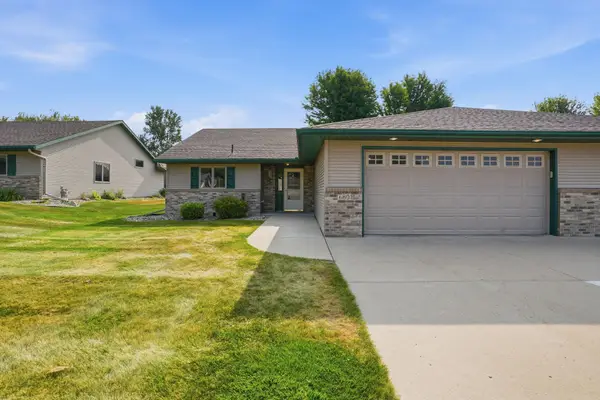 $325,000Pending2 beds 2 baths1,844 sq. ft.
680 West River Dr, New London, MN 56273
MLS# 7116628Listed by: EXP REALTY


Protect your home and budget from life's surprises with an Assurant Home Warranty, backed by a partner that supports you through every step of homeownership. Explore Plans.
© 2023 - 2026 ERA Franchise Systems LLC. All rights reserved. ERA Franchise Systems LLC fully supports the principles of the Fair Housing Act and the Equal Opportunity Act. ERA, ERA Real Estate powered, and their respective logos are registered service marks of ERA Franchise Systems LLC. Each office is independently owned and operated.